
Yaroslava Tkachuk
Responds Quickly
Gordon Hunter Mt Realty LLC
(518) 267-7957
48 Total Sales
2 in Gilboa
$140,000 Price Range
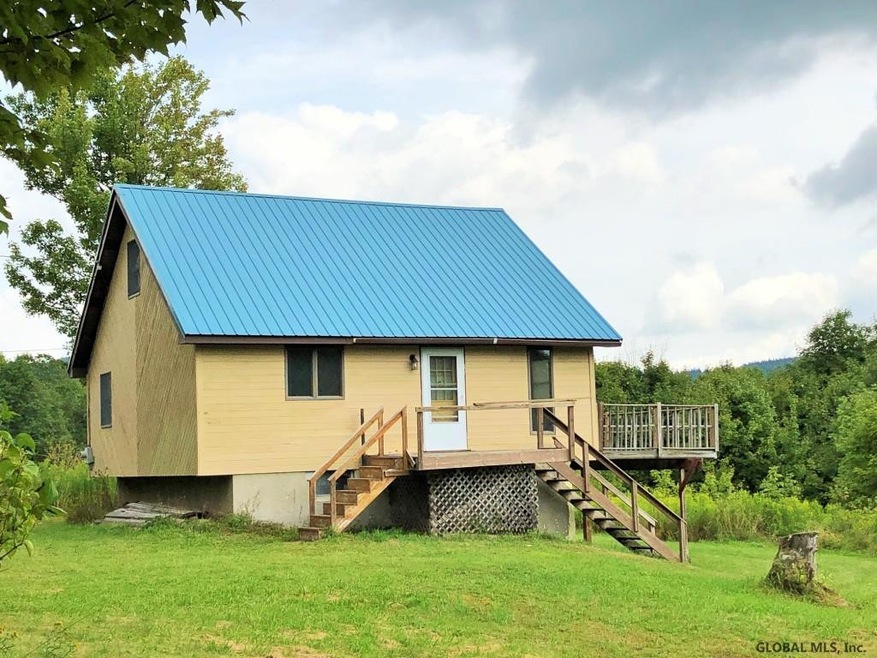
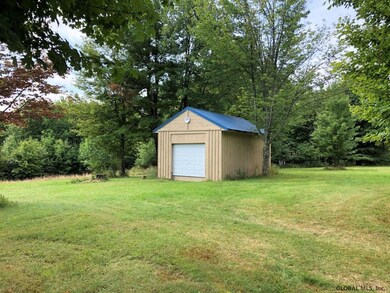
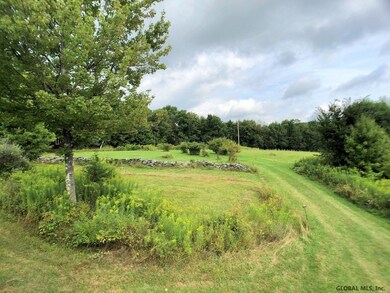
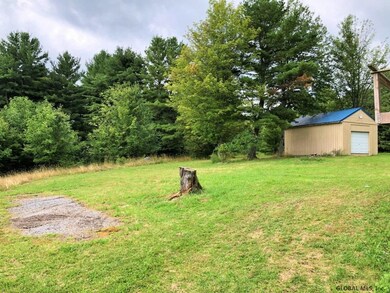
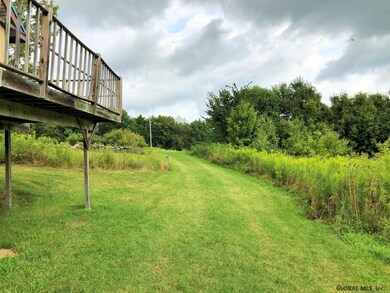
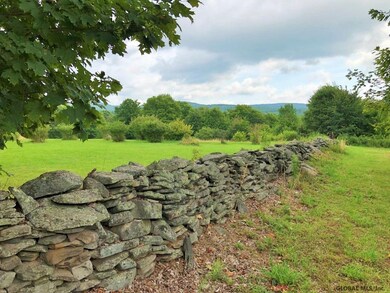
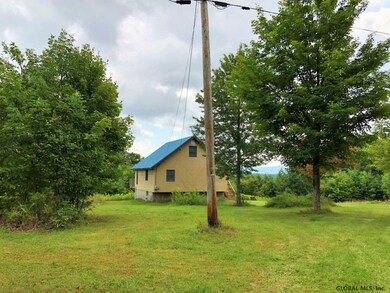
Adorable cabin on 5 acres of open fields with some woods and stone walls. Open floor plan with plenty of natural light plus 2 rooms upstairs to be finished for more bedrooms. Full basement has a pellet stove for a boost of heat and a one car garage. This lovely home just needs a few finishing touches to make it all your own. Within 20 miles of Windham Mountain for skiing and winter recreation, close to Mine Kill State park. Take a look at this charming country home.
Last Agent to Sell the Property
Charlotteville Realty LLC License #10491213648 Listed on: 08/23/2019
Last Buyer's Agent
Christy Dahms
Country Boy Realty
We collect this data history from publicly available records. To have your information removed, we recommend requesting removal directly through your county’s website.
Yaroslava Tkachuk
Gordon Hunter Mt Realty LLC
(518) 267-7957
48 Total Sales
2 in Gilboa
$140,000 Price Range
Richard Santos
Keller Williams Upstate NY Properties
(607) 325-8884
137 Total Sales
5 in Gilboa
$20K - $58K Price Range
Catherine Delf
KW Platform
(518) 730-4341
75 Total Sales
1 in Gilboa
$50,000 Price
Patricia Meyers
Lake and Mountain Realty LLC
(518) 375-1652
145 Total Sales
1 in Gilboa
$200,000 Price
Elizabeth Alfeld
Keller Williams Realty HV Nort
(518) 851-1180
141 Total Sales
1 in Gilboa
$425,000 Price
Christy Dahms
Charlotteville Realty LLC
(607) 325-7365
301 Total Sales
18 in Gilboa
$34K - $465K Price Range
We collect this data history from publicly available records. To have your information removed, we recommend requesting removal directly through your county’s website.
| Date | Buyer | Sale Price | Title Company |
|---|---|---|---|
| $229,000 | Old Republic Title |
We collect this data history from publicly available records. To have your information removed, we recommend requesting removal directly through your county’s website.
| Date | Status | Borrower | Loan Amount |
|---|---|---|---|
| Open | $67,361 | ||
| Previous Owner | Siddiqi Ali | $224,852 |
We collect this data history from publicly available records. To have your information removed, we recommend requesting removal directly through your county’s website.
| Date | Event | Price | List to Sale | Price per Sq Ft |
|---|---|---|---|---|
| 12/23/2019 12/23/19 | Sold | $95,000 | -20.2% | $81 / Sq Ft |
| 09/16/2019 09/16/19 | Price Changed | $119,000 | -4.8% | $101 / Sq Ft |
| 08/22/2019 08/22/19 | For Sale | $125,000 | -- | $106 / Sq Ft |
We collect this data history from publicly available records. To have your information removed, we recommend requesting removal directly through your county’s website.
| Year | Tax Paid | Tax Assessment Tax Assessment Total Assessment is a certain percentage of the fair market value that is determined by local assessors to be the total taxable value of land and additions on the property. | Land | Improvement |
|---|---|---|---|---|
| 2025 | $7,587 | $229,000 | $20,000 | $209,000 |
| 2024 | $7,445 | $229,000 | $20,000 | $209,000 |
| 2023 | $7,311 | $229,000 | $20,000 | $209,000 |
| 2022 | $7,109 | $229,000 | $20,000 | $209,000 |
| 2021 | $7,149 | $229,000 | $20,000 | $209,000 |
| 2020 | $7,224 | $200,000 | $20,000 | $180,000 |
| 2019 | $6,828 | $200,000 | $20,000 | $180,000 |
| 2018 | $6,828 | $200,000 | $20,000 | $180,000 |
| 2017 | $5,839 | $175,000 | $8,000 | $167,000 |
| 2016 | $5,898 | $175,000 | $8,000 | $167,000 |
| 2015 | -- | $175,000 | $8,000 | $167,000 |
| 2014 | -- | $175,000 | $8,000 | $167,000 |
Seller's Agent in 2019
Christy Dahms
Charlotteville Realty LLC
(607) 434-5993
301 Total Sales
Source: Global MLS
MLS Number: 201928646

Disclaimer: Certain information contained herein is derived from information provided by parties other than Homes.com. All information provided is deemed reliable, but is not guaranteed to be accurate and should be independently verified.
IDX information is provided exclusively for personal, non-commercial use, and may not be used for any purpose other than to identify prospective properties consumers may be interested in purchasing.
Information is deemed reliable but not guaranteed.
Local REALTOR® - Todd Siegel, Broker - (888)-952-6393
Ask me questions while you tour the home.