
Jack Yao
Realmart Realty, LLC
(732) 838-6992
1,398 Total Sales
7 in Montgomery
$600K - $2.2M Price Range

Estimated Value: $681,747 - $719,000
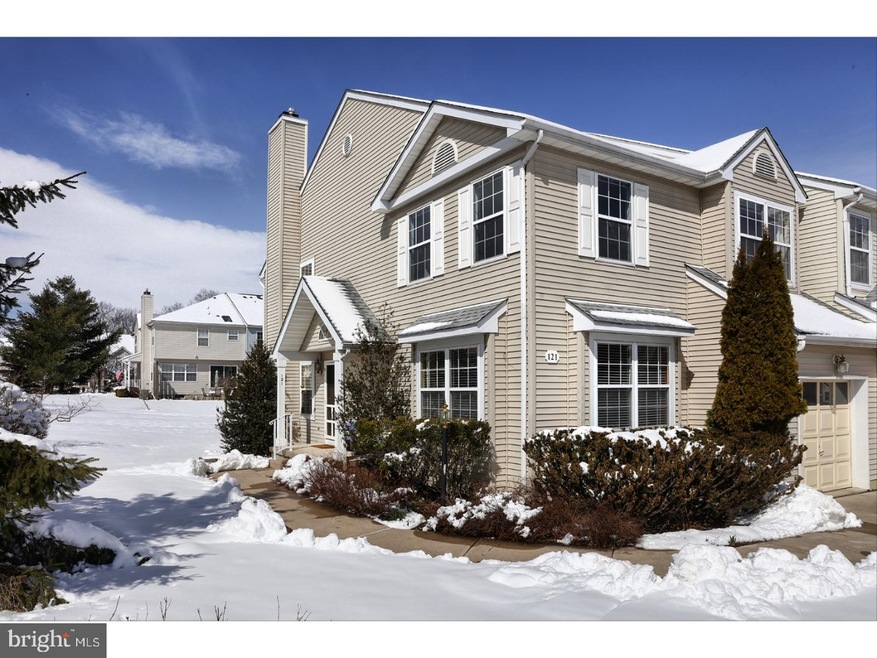
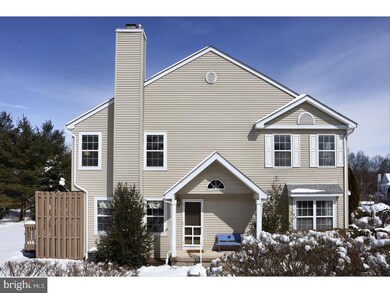
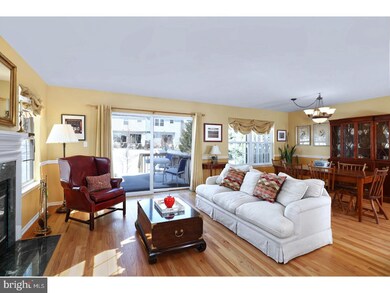
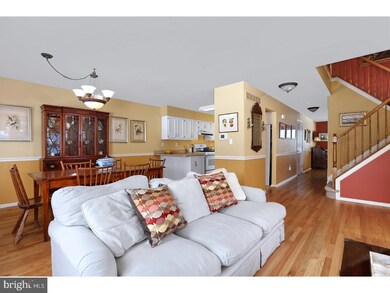
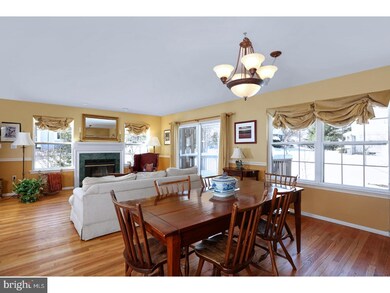
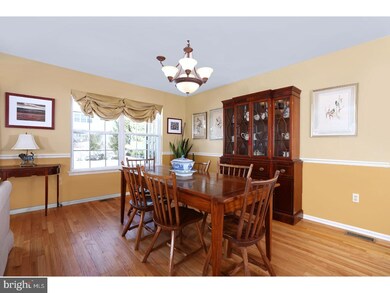
This south-facing, end-unit townhouse in Princeton Village is perfectly oriented to capture maximum sunlight and keep the winter blues at bay. The bright, open floor plan features a traditional fireplace surrounded in marble, hardwood floors and sliders opening to the deck. Chair-rail moulding details the living and dining areas. The kitchen is bright and cheerful with a double basin sink and breakfast bar peninsula. Watch the game or a movie without disruption in the out-of-the-way den with nearby powder room. Downstairs, two finished rooms, plus storage, offer even more space to escape, work, play or dabble in your favorite hobby. Brand new carpeting leads the way up to the vaulted master suite with walk-in closet and sky-lit bath updated just two years ago. The airy landing opens to a second pleasingly neutral bathroom, two more bright bedrooms and the laundry. There is an attached garage, as well as plenty of designated guest parking. This beautifully maintained Montgomery Township community is served by award-winning schools.
Last Agent to Sell the Property
(609) 921-1050 info@callawayhenderson.com Callaway Henderson Sotheby's Int'l-Princeton License #8531203 Listed on: 03/23/2018
Last Buyer's Agent
(609) 799-8181 gary.deliberto@coldwellbankermoves.com Coldwell Banker Residential Brokerage-Princeton Jct
We collect this data history from publicly available records. To have your information removed, we recommend requesting removal directly through your county’s website.
Jack Yao
Realmart Realty, LLC
(732) 838-6992
1,398 Total Sales
7 in Montgomery
$600K - $2.2M Price Range
Kathryn Baxter
Callaway Henderson Sotheby's Int'l-Princeton
(516) 518-7133
126 Total Sales
11 in Montgomery
$320K - $2M Price Range
James Maroldi
River Valley Properties
(908) 975-1294
102 Total Sales
2 in Montgomery
$643,250 Price Range
Karen Bendall
RE/MAX CLASSIC GROUP
(848) 216-7233
48 Total Sales
1 in Montgomery
$540,000 Price
Lisa Theodore
Compass New Jersey, LLC - Princeton
(848) 216-7639
53 Total Sales
4 in Montgomery
$605K - $1.2M Price Range
Ami-Sasha Thadani
Serhant New Jersey LLC
(848) 280-7628
88 Total Sales
3 in Montgomery
$430K - $552K Price Range
We collect this data history from publicly available records. To have your information removed, we recommend requesting removal directly through your county’s website.
| Date | Buyer | Sale Price | Title Company |
|---|---|---|---|
| $460,000 | Nrt Title Agency Llc | ||
| $406,000 | -- | ||
| $275,000 | -- | ||
| $275,000 | -- | ||
| $182,915 | -- |
We collect this data history from publicly available records. To have your information removed, we recommend requesting removal directly through your county’s website.
| Date | Status | Borrower | Loan Amount |
|---|---|---|---|
| Open | $299,000 |
We collect this data history from publicly available records. To have your information removed, we recommend requesting removal directly through your county’s website.
| Date | Event | Price | List to Sale | Price per Sq Ft |
|---|---|---|---|---|
| 05/25/2018 05/25/18 | Sold | $460,000 | +2.4% | -- |
| 04/16/2018 04/16/18 | Pending | -- | -- | -- |
| 03/23/2018 03/23/18 | For Sale | $449,000 | -- | -- |
We collect this data history from publicly available records. To have your information removed, we recommend requesting removal directly through your county’s website.
| Year | Tax Paid | Tax Assessment Tax Assessment Total Assessment is a certain percentage of the fair market value that is determined by local assessors to be the total taxable value of land and additions on the property. | Land | Improvement |
|---|---|---|---|---|
| 2026 | $10,648 | $305,000 | $150,000 | $155,000 |
| 2025 | $10,455 | $305,000 | $150,000 | $155,000 |
| 2024 | $10,455 | $305,000 | $150,000 | $155,000 |
| 2023 | $10,440 | $305,000 | $150,000 | $155,000 |
| 2022 | $9,830 | $305,000 | $150,000 | $155,000 |
| 2021 | $9,595 | $305,000 | $150,000 | $155,000 |
| 2020 | $9,662 | $305,000 | $150,000 | $155,000 |
| 2019 | $9,595 | $305,000 | $150,000 | $155,000 |
| 2018 | $9,370 | $305,000 | $150,000 | $155,000 |
| 2017 | $9,226 | $305,000 | $150,000 | $155,000 |
| 2016 | $9,065 | $305,000 | $150,000 | $155,000 |
| 2015 | $8,863 | $305,000 | $150,000 | $155,000 |
| 2014 | $8,757 | $305,000 | $150,000 | $155,000 |
Seller's Agent in 2018
Barbara Blackwell
Callaway Henderson Sotheby's Int'l-Princeton
(609) 915-5000
83 Total Sales
Buyer's Agent in 2018
Gary DeLiberto
Coldwell Banker Residential Brokerage-Princeton Jct
(609) 903-8590
Source: Bright MLS
MLS Number: 1000300936
APN: 13-37004-0000-00001-39
Disclaimer: Certain information contained herein is derived from information provided by parties other than Homes.com. All information provided is deemed reliable, but is not guaranteed to be accurate and should be independently verified.
The data relating to real estate for sale on this website appears in part through the BRIGHT Internet Data Exchange program, a voluntary cooperative exchange of property listing data between licensed real estate brokerage firms, and is provided by BRIGHT through a licensing agreement.
Listing information is from various brokers who participate in the Bright MLS IDX program and not all listings may be visible on the site.
The property information being provided on or through the website is for the personal, non-commercial use of consumers and such information may not be used for any purpose other than to identify prospective properties consumers may be interested in purchasing.
Some properties which appear for sale on the website may no longer be available because they are for instance, under contract, sold or are no longer being offered for sale.
Property information displayed is deemed reliable but is not guaranteed.
Copyright 2026 Bright MLS, Inc.
Ask me questions while you tour the home.