
Maya Felsenstein
Keller Williams Realty - Cherry Hill
(856) 830-5260
123 Total Sales
1 in Audubon
$435,000 Price
Estimated Value: $462,666
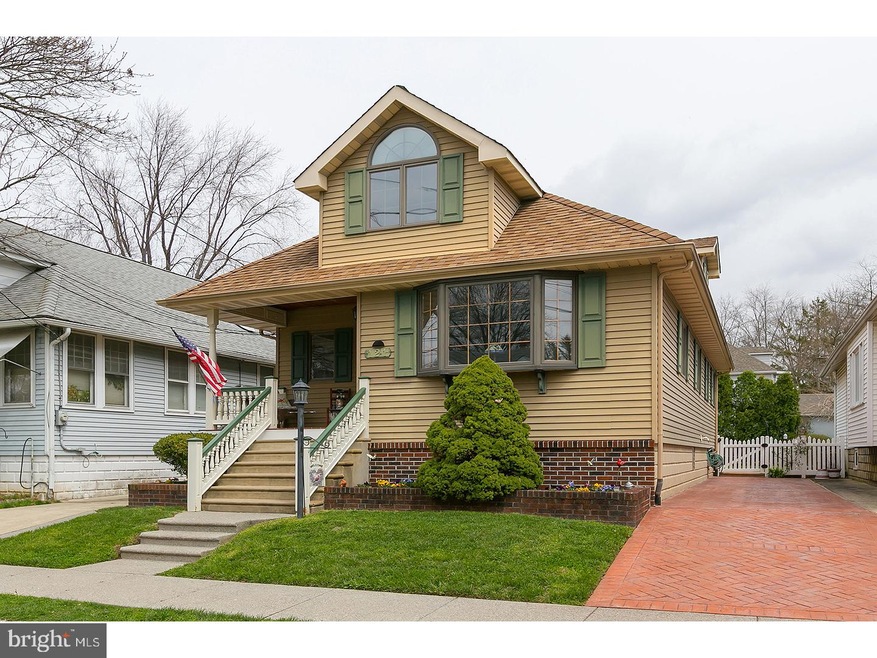
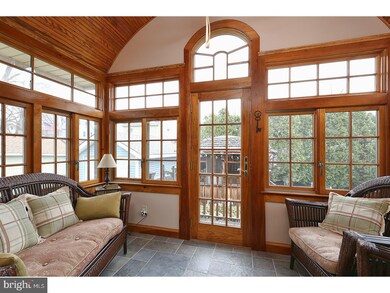
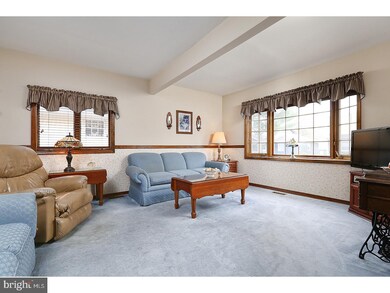
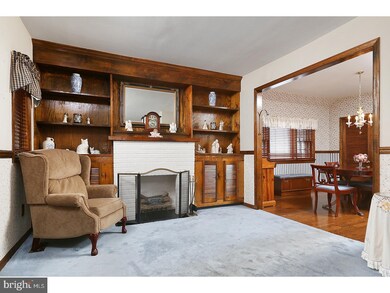
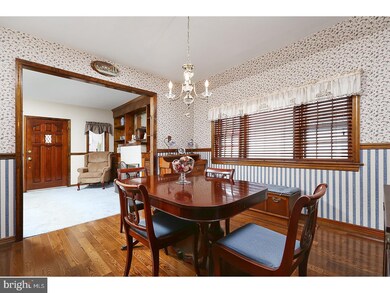
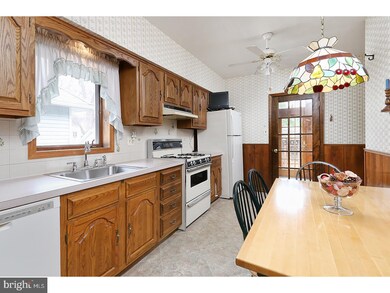
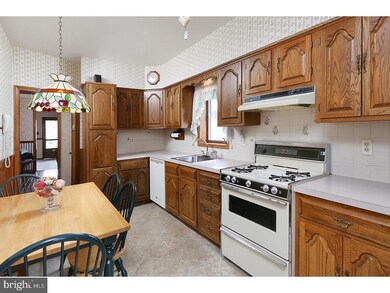
You'll appreciate the curb appeal of this lovely Audubon expanded bungalow from the moment you pull up in front. Beautiful landscaping, a welcoming porch with mahogany ceiling, and large bay window make this one of the most desirable homes you'll want to tour! Step inside to an over-sized living room with decorative fireplace flanked by custom built in shelving. The dining room with it's hardwood floors is a roomy spot for your special meals. An eat-in kitchen leads to a stunning family room/sun room addition. This room is heated for your year-round enjoyment. It features gorgeous windows, a cathedral ceiling, custom woodwork - check out the gracefully arched ceiling! - and views of the beautifully landscaped backyard. Two nicely sized bedrooms are on the first floor which share an updated bath. On the upper level, you'll find the attic area has been renovated to a dream of a master suite! It's huge - stretching from one end of the home to the other - and features plenty of closet space, plenty of storage space, stained glass window, skylights, sitting area, and best of all - your own private master bath! Wow! The basement houses the laundry area, a generously sized cedar closet, a half bath, and entrance to the backyard. Saving the best for last - as if it's possible there's more fabulous things about this home - is the backyard featuring your very own HOT TUB! It's housed in it's own private enclosure with plenty of windows including some in the ceiling giving you views of the stars! Naturally, the backyard is just as nicely landscaped as the front and includes a spacious stamped concrete patio.
Last Agent to Sell the Property
(856) 227-8900 cherylbranco@comcast.net BHHS Fox & Roach-Washington-Gloucester License #346202 Listed on: 04/07/2017
We collect this data history from publicly available records. To have your information removed, we recommend requesting removal directly through your county’s website.
Maya Felsenstein
Keller Williams Realty - Cherry Hill
(856) 830-5260
123 Total Sales
1 in Audubon
$435,000 Price
Katie Bystrak-Niko
Weichert Realtors-Haddonfield
(908) 503-5516
19 Total Sales
1 in Audubon
$456,000 Price
Andy Rosenberg
Keller Williams Realty - Atlantic Shore
(856) 238-5786
23 Total Sales
1 in Audubon
$440,000 Price
Dae Jenkins
Real Broker, LLC
(609) 293-4288
13 Total Sales
1 in Audubon
$585,000 Price
Bonnie Walter
Keller Williams Realty - Cherry Hill
(856) 888-9024
158 Total Sales
1 in Audubon
$423,000 Price
Joseph Rauh
Century 21 Rauh & Johns
(856) 579-6916
104 Total Sales
1 in Audubon
$340,000 Price
We collect this data history from publicly available records. To have your information removed, we recommend requesting removal directly through your county’s website.
| Date | Buyer | Sale Price | Title Company |
|---|---|---|---|
| $233,000 | Foundation Title Llc |
We collect this data history from publicly available records. To have your information removed, we recommend requesting removal directly through your county’s website.
| Date | Status | Borrower | Loan Amount |
|---|---|---|---|
| Open | $25,000 | ||
| Open | $186,400 |
We collect this data history from publicly available records. To have your information removed, we recommend requesting removal directly through your county’s website.
| Date | Event | Price | List to Sale | Price per Sq Ft |
|---|---|---|---|---|
| 05/31/2017 05/31/17 | Sold | $233,000 | 0.0% | $146 / Sq Ft |
| 04/17/2017 04/17/17 | Pending | -- | -- | -- |
| 04/07/2017 04/07/17 | For Sale | $232,900 | -- | $146 / Sq Ft |
We collect this data history from publicly available records. To have your information removed, we recommend requesting removal directly through your county’s website.
| Year | Tax Paid | Tax Assessment Tax Assessment Total Assessment is a certain percentage of the fair market value that is determined by local assessors to be the total taxable value of land and additions on the property. | Land | Improvement |
|---|---|---|---|---|
| 2026 | $7,161 | $170,500 | $65,800 | $104,700 |
| 2025 | $7,161 | $170,500 | $65,800 | $104,700 |
| 2024 | $6,655 | $170,500 | $65,800 | $104,700 |
| 2023 | $6,655 | $170,500 | $65,800 | $104,700 |
| 2022 | $6,477 | $170,500 | $65,800 | $104,700 |
| 2021 | $5,769 | $170,500 | $65,800 | $104,700 |
| 2020 | $6,148 | $170,500 | $65,800 | $104,700 |
| 2019 | $6,066 | $170,500 | $65,800 | $104,700 |
| 2018 | $5,991 | $170,500 | $65,800 | $104,700 |
| 2017 | $5,867 | $170,500 | $65,800 | $104,700 |
| 2016 | $5,713 | $170,500 | $65,800 | $104,700 |
| 2015 | $5,528 | $170,500 | $65,800 | $104,700 |
| 2014 | $5,475 | $170,500 | $65,800 | $104,700 |
Seller's Agent in 2017
CHERYL BRANCO
BHHS Fox & Roach
(856) 905-9353
60 Total Sales
Buyer's Agent in 2017
Kara Sachs
Lamb Realty
(856) 631-3517
74 Total Sales
Source: Bright MLS
MLS Number: 1003180993
APN: 01-00099-0000-00006
Disclaimer: Certain information contained herein is derived from information provided by parties other than Homes.com. All information provided is deemed reliable, but is not guaranteed to be accurate and should be independently verified.
The data relating to real estate for sale on this website appears in part through the BRIGHT Internet Data Exchange program, a voluntary cooperative exchange of property listing data between licensed real estate brokerage firms, and is provided by BRIGHT through a licensing agreement.
Listing information is from various brokers who participate in the Bright MLS IDX program and not all listings may be visible on the site.
The property information being provided on or through the website is for the personal, non-commercial use of consumers and such information may not be used for any purpose other than to identify prospective properties consumers may be interested in purchasing.
Some properties which appear for sale on the website may no longer be available because they are for instance, under contract, sold or are no longer being offered for sale.
Property information displayed is deemed reliable but is not guaranteed.
Copyright 2026 Bright MLS, Inc.
Ask me questions while you tour the home.