
Karen Coulter
Responds Quickly
KELLER WILLIAMS REALTY
(878) 225-0981
145 Total Sales
1 in Center
$303,000 Price

Estimated Value: $262,000 - $298,000
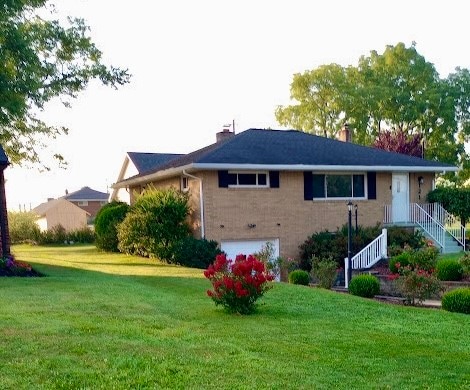
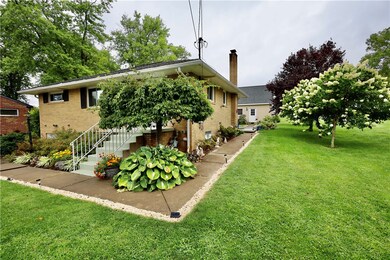
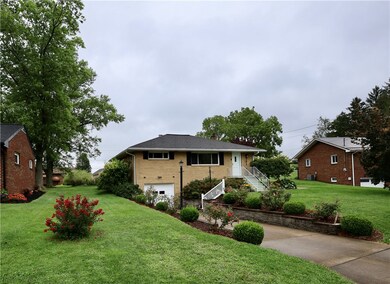

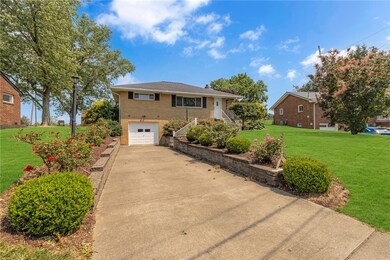

There's No Place Like Home! This well maintained solid brick ranch better known as 121 Cherry Lane is exactly that....HOME! This beautiful 3 bedroom 2 bathroom property features hardwood floors throughout, generously sized rooms, an eat-in kitchen fully
equipped with stainless steel appliances, and more! The large finished basement features a gas fireplace, full bathroom and bonus dressing room, a cedar closet, and a spacious laundry room! The integral garage space can be used as a bonus room for additional storage, or even a workout room! The 24x14 deck off the back is perfect for grilling out and entertaining! You'll absolutely LOVE the oversized 2 car detached garage that features an expansive loft space perfect for an office, or game room! There's an additional large off-street space in the back with access to an exterior 30amp outlet, perfect for storing an RV or boat (accessible from Gourley Lane). I could go on and on about this one, but COME and SEE FOR YOURSELF!
We collect this data history from publicly available records. To have your information removed, we recommend requesting removal directly through your county’s website.
Karen Coulter
KELLER WILLIAMS REALTY
(878) 225-0981
145 Total Sales
1 in Center
$303,000 Price
Alex Norton
RE/MAX SELECT REALTY
(412) 968-8650
151 Total Sales
2 in Center
$257K - $390K Price Range
Anne Kurzdorfer
REALTY ONE GROUP ULTIMATE
(412) 291-9533
93 Total Sales
4 in Center
$173K - $420K Price Range
Michelle Biro
BOVARD ANDERSON CO.
(878) 348-4562
49 Total Sales
1 in Center
$55,000 Price
Jeni Drass
RE/MAX SELECT REALTY
(878) 217-7103
116 Total Sales
1 in Center
$210,000 Price
Bill Chamberlain
LINQS REALTY
(412) 618-1477
53 Total Sales
1 in Center
$245,000 Price
We collect this data history from publicly available records. To have your information removed, we recommend requesting removal directly through your county’s website.
| Date | Buyer | Sale Price | Title Company |
|---|---|---|---|
| $257,525 | Heritage Security & Service | ||
| Jockel Mark A | $152,500 | None Available | |
| Gregory Manual P | $148,500 | None Available | |
| Huwar Katie | $132,000 | Pennsylvania Land Titles |
We collect this data history from publicly available records. To have your information removed, we recommend requesting removal directly through your county’s website.
| Date | Status | Borrower | Loan Amount |
|---|---|---|---|
| Previous Owner | $85,000 | ||
| Previous Owner | Huwar Katie | $125,400 | |
| Previous Owner | Amadio Anthony H | $93,000 |
We collect this data history from publicly available records. To have your information removed, we recommend requesting removal directly through your county’s website.
| Date | Event | Price | List to Sale | Price per Sq Ft | Prior Sale |
|---|---|---|---|---|---|
| 09/16/2024 09/16/24 | Sold | $257,525 | -0.9% | $208 / Sq Ft | |
| 09/09/2024 09/09/24 | Pending | -- | -- | -- | |
| 08/19/2024 08/19/24 | Price Changed | $259,900 | -1.9% | $210 / Sq Ft | |
| 08/09/2024 08/09/24 | Price Changed | $264,900 | -1.5% | $214 / Sq Ft | |
| 08/02/2024 08/02/24 | Price Changed | $268,950 | -0.4% | $217 / Sq Ft | |
| 07/30/2024 07/30/24 | Price Changed | $269,899 | 0.0% | $218 / Sq Ft | |
| 07/17/2024 07/17/24 | For Sale | $269,900 | +81.8% | $218 / Sq Ft | |
| 06/13/2013 06/13/13 | Sold | $148,500 | -1.0% | $147 / Sq Ft | View Prior Sale |
| 06/06/2013 06/06/13 | Pending | -- | -- | -- | |
| 05/14/2013 05/14/13 | For Sale | $150,000 | -- | $149 / Sq Ft |
We collect this data history from publicly available records. To have your information removed, we recommend requesting removal directly through your county’s website.
| Year | Tax Paid | Tax Assessment Tax Assessment Total Assessment is a certain percentage of the fair market value that is determined by local assessors to be the total taxable value of land and additions on the property. | Land | Improvement |
|---|---|---|---|---|
| 2026 | $420 | $95,500 | $22,500 | $73,000 |
| 2025 | $1,664 | $95,500 | $22,500 | $73,000 |
| 2024 | $3,063 | $95,500 | $22,500 | $73,000 |
| 2023 | $3,056 | $28,850 | $4,600 | $24,250 |
| 2022 | $2,841 | $28,850 | $4,600 | $24,250 |
| 2021 | $2,841 | $28,850 | $4,600 | $24,250 |
| 2020 | $2,719 | $28,850 | $4,600 | $24,250 |
| 2019 | $2,719 | $28,850 | $4,600 | $24,250 |
| 2018 | $2,598 | $28,850 | $4,600 | $24,250 |
| 2017 | $2,598 | $28,850 | $4,600 | $24,250 |
| 2016 | $2,117 | $28,850 | $4,600 | $24,250 |
| 2015 | $561 | $25,250 | $4,600 | $20,650 |
| 2014 | $561 | $25,250 | $4,600 | $20,650 |
Seller's Agent in 2024
Mary Briancesco
REALTY ONE GROUP ULTIMATE
(724) 732-4769
76 Total Sales
JC
Seller's Agent in 2013
Jamie Curry
WPML Inactive User File
Buyer's Agent in 2013
Rita Brimmeier
PIATT SOTHEBY'S INTERNATIONAL REALTY
(724) 561-0060
96 Total Sales
Source: West Penn Multi-List
MLS Number: 1663230
APN: 56-026-0413.000
Disclaimer: Certain information contained herein is derived from information provided by parties other than Homes.com. All information provided is deemed reliable, but is not guaranteed to be accurate and should be independently verified.
IDX information is provided exclusively for personal, non-commercial use, and may not be used for any purpose other than to identify prospective properties consumers may be interested in purchasing.
Information is deemed reliable but not guaranteed.
Ask me questions while you tour the home.