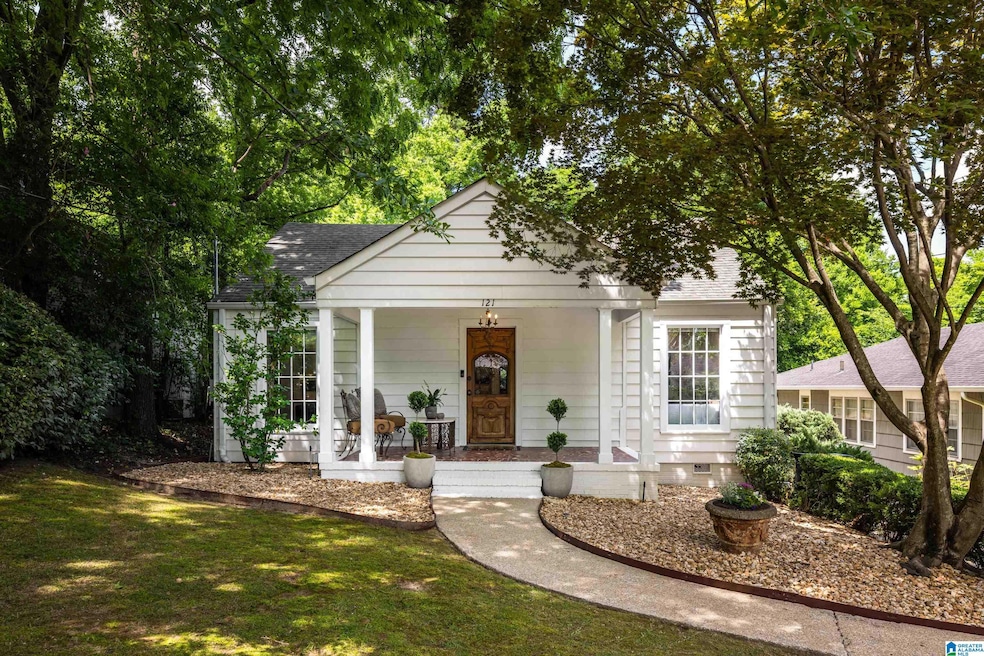


121 Cherry St Mountain Brook, AL 35213
Mountain Brook AreaEstimated payment $5,004/month
Highlights
- Covered Deck
- Wood Flooring
- Screened Porch
- Cathedral Ceiling
- Loft
- Fenced Yard
About This Home
Welcome to this original, updated Crestline home full of charm and character. Just a short walk to Crestline Village, top-rated schools, dining, shops, and parks. The spacious front porch opens to a light-filled open floor plan with vaulted cedar beam ceilings, hardwood floors, and a large dining area. The kitchen features skylights and plenty of counter space, perfect for daily living and entertaining. The main level includes two bedrooms and two full baths, including a generous primary suite with a custom walk-in closet and updated bath. Upstairs, a loft-style third bedroom offers flexible space for an office, guest room, or playroom. Step outside and enjoy the beautifully landscaped backyard with a screened porch, turf, new deck, fire pit, and concrete pad. The finished basement adds bonus space for a gym, media room, or storage. Recent updates include roof, upper level windows, HVAC, turf, deck skirting, and more. Move-in ready in a prime Crestline location.
Home Details
Home Type
- Single Family
Year Built
- Built in 1948
Lot Details
- 7,405 Sq Ft Lot
- Cul-De-Sac
- Fenced Yard
- Sprinkler System
- Few Trees
Parking
- Driveway
Home Design
- Wood Siding
- HardiePlank Siding
- Siding
Interior Spaces
- 1.5-Story Property
- Smooth Ceilings
- Cathedral Ceiling
- Ceiling Fan
- Wood Burning Fireplace
- Fireplace With Gas Starter
- Window Treatments
- Living Room with Fireplace
- Loft
- Screened Porch
Kitchen
- Stove
- Dishwasher
- Kitchen Island
- Laminate Countertops
- Disposal
Flooring
- Wood
- Carpet
- Tile
Bedrooms and Bathrooms
- 3 Bedrooms
- 2 Full Bathrooms
- Bathtub and Shower Combination in Primary Bathroom
- Separate Shower
Laundry
- Laundry Room
- Laundry on main level
- Washer and Electric Dryer Hookup
Finished Basement
- Basement Fills Entire Space Under The House
- Natural lighting in basement
Outdoor Features
- Covered Deck
- Screened Deck
- Screened Patio
- Separate Outdoor Workshop
Schools
- Crestline Elementary School
- Mountain Brook Middle School
- Mountain Brook High School
Utilities
- Central Heating and Cooling System
- Gas Water Heater
Listing and Financial Details
- Visit Down Payment Resource Website
- Assessor Parcel Number 23-00-33-3-005-021.000
Map
Home Values in the Area
Average Home Value in this Area
Tax History
We collect this data history from publicly available records. To have your information removed, we recommend requesting removal directly through your county’s website.
| Year | Tax Paid | Tax Assessment Tax Assessment Total Assessment is a certain percentage of the fair market value that is determined by local assessors to be the total taxable value of land and additions on the property. | Land | Improvement |
|---|---|---|---|---|
| 2025 | $7,396 | $68,340 | ||
| 2024 | $6,640 | $68,340 | ||
| 2022 | $5,761 | $53,340 | $36,000 | $17,340 |
| 2021 | $5,002 | $46,380 | $36,000 | $10,380 |
| 2020 | $4,994 | $46,290 | $36,000 | $10,290 |
| 2019 | $4,531 | $46,300 | $0 | $0 |
| 2018 | $4,164 | $42,600 | $0 | $0 |
| 2017 | $4,036 | $41,300 | $0 | $0 |
| 2016 | $4,002 | $40,960 | $0 | $0 |
| 2015 | $3,899 | $39,920 | $0 | $0 |
| 2014 | $3,544 | $36,280 | $0 | $0 |
| 2013 | $3,544 | $36,280 | $0 | $0 |
Property History
We collect this data history from publicly available records. To have your information removed, we recommend requesting removal directly through your county’s website.
| Date | Event | Price | List to Sale | Price per Sq Ft |
|---|---|---|---|---|
| 08/29/2025 08/29/25 | Sold | $1,325,000 | +65.6% | $686 / Sq Ft |
| 08/29/2025 08/29/25 | For Sale | $799,900 | 0.0% | $414 / Sq Ft |
| 08/29/2025 08/29/25 | Price Changed | $799,900 | 0.0% | $414 / Sq Ft |
| 06/19/2025 06/19/25 | Price Changed | $799,900 | -5.9% | $414 / Sq Ft |
| 06/10/2025 06/10/25 | For Sale | $849,900 | -- | $440 / Sq Ft |
Purchase History
We collect this data history from publicly available records. To have your information removed, we recommend requesting removal directly through your county’s website.
| Date | Type | Sale Price | Title Company |
|---|---|---|---|
| Warranty Deed | $700,000 | -- | |
| Warranty Deed | $683,400 | -- | |
| Interfamily Deed Transfer | -- | None Available | |
| Warranty Deed | $380,000 | None Available |
Mortgage History
We collect this data history from publicly available records. To have your information removed, we recommend requesting removal directly through your county’s website.
| Date | Status | Loan Amount | Loan Type |
|---|---|---|---|
| Previous Owner | $30,000 | Purchase Money Mortgage |
Source: Greater Alabama MLS
MLS Number: 21421302

APN: 23-00-33-3-005-021.000
Disclaimer: Certain information contained herein is derived from information provided by parties other than Homes.com. All information provided is deemed reliable, but is not guaranteed to be accurate and should be independently verified.
IDX information is provided exclusively for personal, non-commercial use, and may not be used for any purpose other than to identify prospective properties consumers may be interested in purchasing. Information is deemed reliable but not guaranteed.
- 121 Spring St
- 205 Euclid Ave
- 4031 Montclair Rd Unit 4031
- 4011 Montclair Rd
- 111 Calton Ln
- 11 Montcrest Dr
- 1448 Blenheim Place
- 4443 10th Ave S
- 985 Conroy Rd
- 3813 Rockbrook Cir
- 977 Conroy Rd
- 4319 Cliff Rd S
- 4813 Clairmont Ave S
- 4215 Cliff Rd S
- 4837 Clairmont Ave S
- 938 Conroy Rd
- 4155 Cliff Rd S
- 3613 Montclair Rd
- 105 Fox Hall Rd Unit C
- 3736 Country Club Dr Unit C
- 12 Montevallo Terrace
- 5102 Station Dr Unit 1313
- 5102 Station Dr Unit 2118
- 5102 Station Dr Unit 2116
- 5102 Station Dr Unit 1309
- 5102 Station Dr Unit 1203
- 5102 Station Dr Unit 2422
- 5102 Station Dr Unit 2104
- 5102 Station Dr Unit 2122
- 5102 Station Dr
- 4829 Clairmont Ave S
- 801 Montclair Rd
- 4004 Glenwood Ave Unit 4008 Glenwood Ave
- 3400 Cliff Rd S
- 3477 Cliff Terrace S
- 3350 Altamont Rd S Unit E6
- 1017 52nd St S
- 5448 11th Ave S
- 3350 Altamont Rd S Unit C9
- 3350 Altamont Rd S Unit E6
Ask me questions while you tour the home.