NOT LISTED FOR SALE

Estimated Value: $565,338 - $671,000

6 Beds
2.5 Baths
3,643 Sq Ft
$169/Sq Ft Est. Value

Sale Details

Date Sold: August 16, 2018

Last sale price $270,000 $74 Per Sq Ft

Est. 129% increase in value since last sale

Current estimated payment $3,725 / mo

21 Days on Market

Highlights

  • Golf Course Community
  • Deck
  • Attic
  • Classical High School Rated A
  • Wood Flooring
  • 3-minute walk to Clarence Street Playground

About This Home

As of August 2018

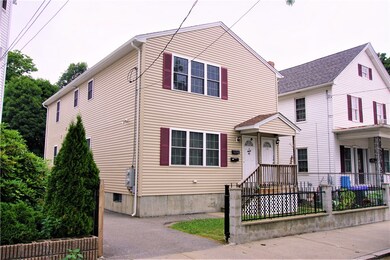
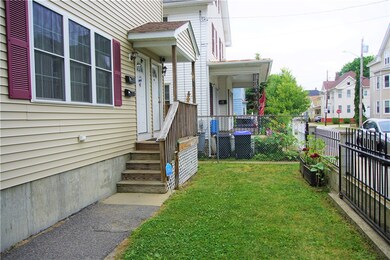
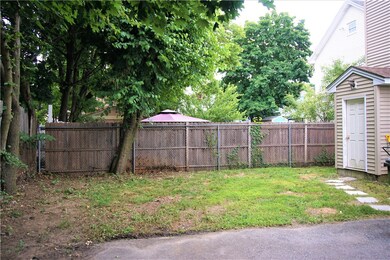
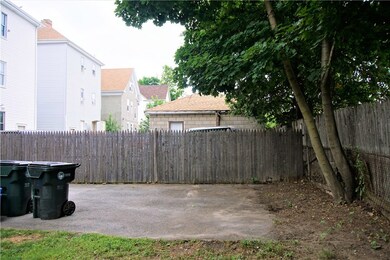
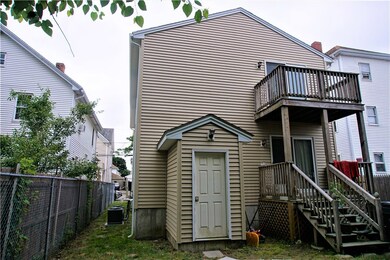
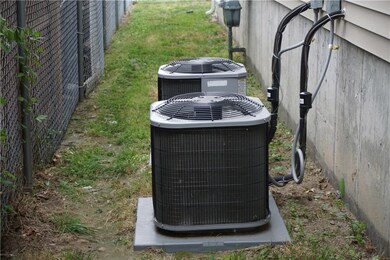
THIS IS A TRULY A AWESOME 2 FAMILY! NEWER CONSTRUCTION IN SILVER LAKE. 1,152 ST PER UNIT. HIGH CEILINGS 3 BED 2 BATH 1.5 BATH ON FIRST FLOOR WITH HIGHER END CHEERY WOOD KITCHEN CABINETS AND CENTER ISLAND, GRANITE, GLEAMING HARDWOOD FLOORS. SECOND FLOOR HAS A PRIVATE ENTRANCE, WELL MAINTAINED, 3 BEDROOMS, 1 BATH WITH LAUNDRY HOOK-UP IN UNIT. EACH FLOOR HAS THEIR OWN DECK.COLONIAL STYLE WINDOWS. GAS HEAT WITH CENTRAL AIR. PLENTY OF OFF STREET PARKING WITH A NICE YARD TO ENJOY DURING THE SUMMER MONTHS. SUBJECT TO SELLER FINDING SUITABLE HOUSING. Highest and Best Offer due 8/29 by 3pm.

Last Agent to Sell the Property

Jay Rezendes

RE/MAX ONE License #RES.0035367 Listed on: 06/25/2018

RE/MAX ONE

Last Buyer's Agent

Beatriz Giron-moreau

Coldwell Banker Realty License #RES.0030158

Coldwell Banker Realty

Property Details

Home Type

  • Multi-Family

Est. Annual Taxes

  • $3,444

Year Built

  • Built in 2006

Lot Details

  • 3,920 Sq Ft Lot
  • Fenced

Home Design

  • Vinyl Siding
  • Concrete Perimeter Foundation

Interior Spaces

  • 3,643 Sq Ft Home
  • 2-Story Property
  • Storage Room
  • Laundry in unit
  • Utility Room
  • Unfinished Basement
  • Basement Fills Entire Space Under The House
  • Attic

Flooring

  • Wood
  • Ceramic Tile

Bedrooms and Bathrooms

  • 6 Bedrooms
  • Bathtub with Shower

Parking

  • 8 Parking Spaces
  • No Garage
  • Driveway

Utilities

  • Forced Air Heating and Cooling System
  • Heating System Uses Gas
  • 100 Amp Service
  • Electric Water Heater

Additional Features

  • Deck
  • Property near a hospital

Listing and Financial Details

  • Tax Lot 92
  • Assessor Parcel Number 121CLARENCESTPROV

Community Details

Overview

  • 4 Units
  • Silver Lake Subdivision

Amenities

  • Shops
  • Public Transportation

Recreation

  • Golf Course Community
  • Tennis Courts
  • Recreation Facilities

Building Details

  • Operating Expense $2,090

Property Details

Home Type

Multi-Family

Est. Annual Taxes

$3,444

Year Built

Built in 2006

Lot Details

3,920 Sq Ft Lot

Listing Details

  • Property Sub Type: Multi Family
  • Prop. Type: Residential Income
  • Lot Size Acres: 0.09
  • Subdivision Name: Silver Lake
  • Above Grade Finished Sq Ft: 3643.0
  • Garage Yn: No
  • New Construction: No
  • Year Built: 2006
  • Special Features: VirtualTour

Interior Features

  • Number Of Buildings: 1
  • Appliances: Electric Water Heater, Water Heater
  • Has Basement: Full, Unfinished
  • Basement YN: Yes
  • Full Bathrooms: 2
  • Half Bathrooms: 1
  • Total Bedrooms: 6
  • Fireplace: No
  • Flooring: Ceramic Tile, Hardwood
  • Interior Amenities: Attic, Tub Shower
  • Dining Room Type: Storage Room, Utility Room
  • Stories: 2
  • ResoLivingAreaSource: PublicRecords

Exterior Features

  • Fencing: Fenced
  • Construction Type: Drywall, Vinyl Siding
  • Exterior Features: Deck, Paved Driveway
  • Foundation Details: Concrete Perimeter
  • Patio And Porch Features: Deck

Garage/Parking

  • Parking Features: No Garage
  • Total Parking Spaces: 8.0

Utilities

  • Laundry Features: Common Area, In Unit
  • Cooling: Central Air
  • Cooling Y N: Yes
  • Heating: Forced Air, Gas
  • Heating Yn: Yes
  • Electric: 100 Amp Service
  • Electricity On Property: Yes
  • Sewer: Connected
  • Utilities: Sewer Connected
  • Water Source: Connected

Condo/Co-op/Association

  • Community Features: Golf, Highway Access, Near Hospital, Near Schools, Public Transportation, Recreation Area, Shopping, Tennis Court(s), Sidewalks
  • Senior Community: No

Lot Info

  • Land Lease: No
  • Lot Size Sq Ft: 3920.0
  • Parcel #: 121CLARENCESTPROV
  • ResoLotSizeUnits: SquareFeet

Multi Family

  • Number Of Units Total: 4
  • Annual Operating Expense: 2090.0

Tax Info

  • Tax Annual Amount: 3444.0
  • Tax Lot: 92
  • Tax Year: 2017

Ownership History

We collect this data history from publicly available records. To have your information removed, we recommend requesting removal directly through your county’s website.

Date Name Owned For Owner Type

Purchase Details

Listed on
Jun 25, 2018
Closed on
Aug 15, 2018
Sold by
Bought by
Seller's Agent
Jay Rezendes
RE/MAX ONE
Buyer's Agent
Beatriz Giron-moreau
Coldwell Banker Realty
List Price
$269,900
Sold Price
$270,000
Premium/Discount to List
$100
0.04%
Current Estimated Value
$617,085

Home Financials for this Owner

Home Financials are based on the most recent Mortgage that was taken out on this home.
Estimated Appreciation
$347,085
Avg. Annual Appreciation
10.94%
Original Mortgage
$202,500
Interest Rate
0.045%
Mortgage Type
New Conventional

Purchase Details

Closed on
Feb 29, 2012
Sold by
Bought by

Home Financials for this Owner

Home Financials are based on the most recent Mortgage that was taken out on this home.
Original Mortgage
$183,777
Interest Rate
0.0425%
Mortgage Type
FHA

Purchase Details

Closed on
Mar 5, 2009
Sold by
Bought by

Purchase Details

Closed on
Sep 5, 2006
Sold by
Bought by

Purchase Details

Closed on
Apr 14, 2006
Sold by
Bought by
Source: Public Records
Create a Home Valuation Report for This Property
The Home Valuation Report is an in-depth analysis detailing your home's value as well as a comparison with similar homes in the area

Home Values in the Area

Source: Public Records

Average Home Value in this Area


Source: Public Records

Purchase History

We collect this data history from publicly available records. To have your information removed, we recommend requesting removal directly through your county’s website.

Date Buyer Sale Price Title Company
$270,000 --
-- --
$170,000 --
$325,000 --
$88,000 --
Source: Public Records

Mortgage History

We collect this data history from publicly available records. To have your information removed, we recommend requesting removal directly through your county’s website.

Date Status Borrower Loan Amount
Open $202,500
Previous Owner $183,777
Source: Public Records

Property History

We collect this data history from publicly available records. To have your information removed, we recommend requesting removal directly through your county’s website.

Date Event Price List to Sale Price per Sq Ft
08/16/2018 08/16/18 Sold $270,000 0.0% $74 / Sq Ft
07/17/2018 07/17/18 Pending -- -- --
06/25/2018 06/25/18 For Sale $269,900 -- $74 / Sq Ft
Source: State-Wide MLS

Tax History

We collect this data history from publicly available records. To have your information removed, we recommend requesting removal directly through your county’s website.

Year Tax Paid Tax Assessment Tax Assessment Total Assessment is a certain percentage of the fair market value that is determined by local assessors to be the total taxable value of land and additions on the property. Land Improvement
2025 $4,353 $576,600 $128,000 $448,600
2024 $7,377 $402,000 $72,000 $330,000
2023 $7,377 $402,000 $72,000 $330,000
2022 $7,156 $402,000 $72,000 $330,000
2021 $6,359 $258,900 $45,800 $213,100
2020 $6,359 $258,900 $45,800 $213,100
2019 $6,359 $258,900 $45,800 $213,100
2018 $5,855 $183,200 $44,400 $138,800
2017 $5,855 $183,200 $44,400 $138,800
2016 $3,896 $121,900 $44,400 $77,500
2015 $5,339 $161,300 $47,100 $114,200
2014 $5,444 $161,300 $47,100 $114,200
2013 $5,444 $161,300 $47,100 $114,200
Source: Public Records

Agents Affiliated with this Home

  • Section Image
  • Section Image
See All Agents

Map

Source: State-Wide MLS

MLS Number: 1196103

State-Wide MLS

APN: PROV-001040-000092-000000

Your Personal Tour Guide

Ask me questions while you tour the home.