
Cheryl Walsh
C. Walsh Realty, Inc.
(508) 576-5301
125 Total Sales
1 in Walpole
$605,000 Price
Estimated Value: $733,111 - $760,000
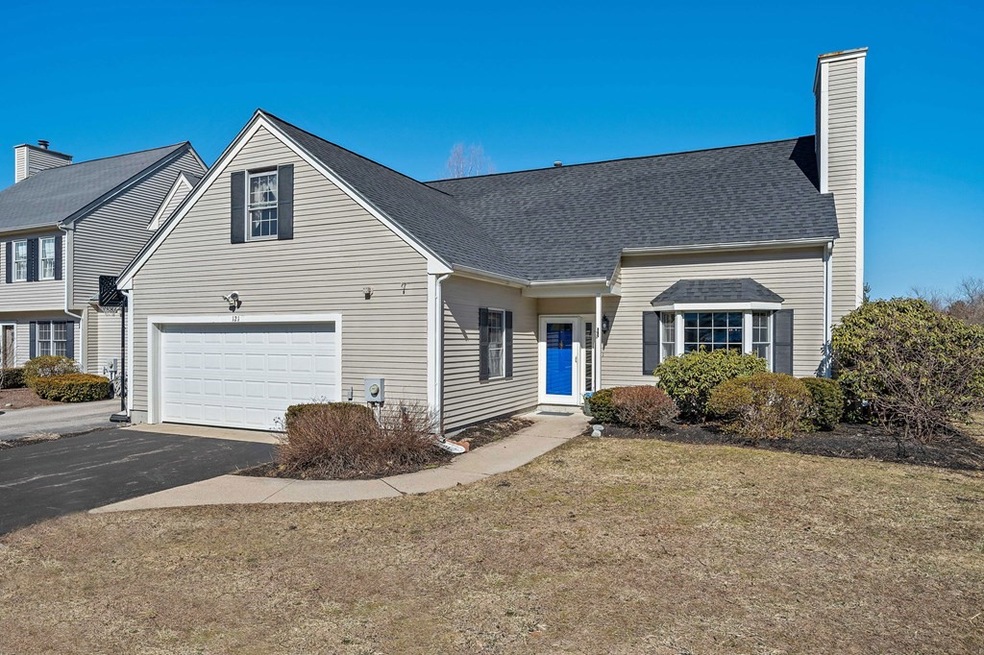
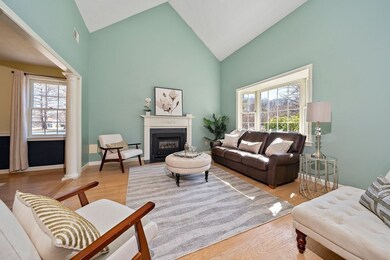
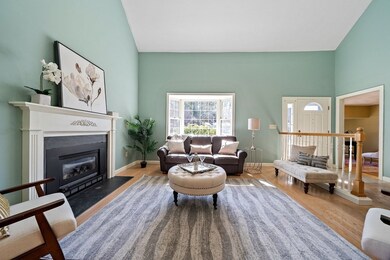
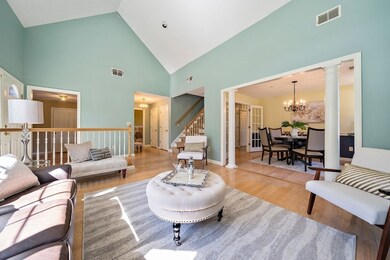
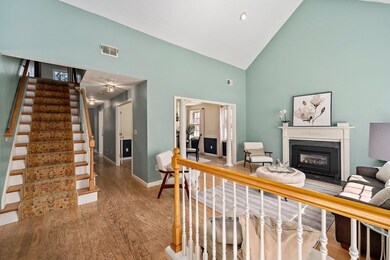
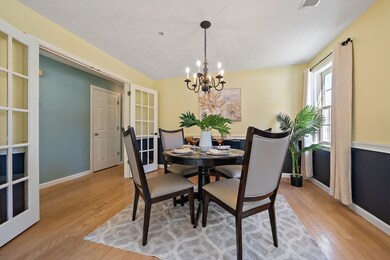
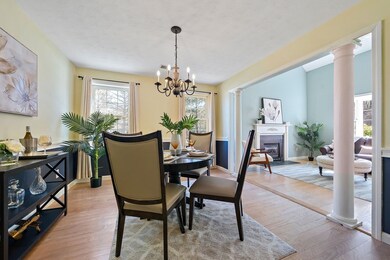
Easy living awaits you at this spacious townhome with first floor primary suite! Light and bright throughout, with large windows and high ceilings, this home offers both convenience and elegance. Your living room, with cathedral ceiling and gas fireplace, opens into your dining room, a perfect set up for entertaining. The large kitchen has a beautiful dining area surrounded by windows overlooking your private back yard. Your grand, first floor primary suite offers a cathedral ceiling, walk-in closet and en-suite bathroom. Also included on the first level are your 2nd bedroom, full guest bathroom, den/office, and laundry. Upstairs you'll find a 3rd bedroom and an enormous attic storage space. You have additional storage as well in your oversized one car garage. The community of Swan Pond offers clubhouse, pool and tennis. Showings begin at first Open House Saturday 3/13, 12:30-2:30.
Last Agent to Sell the Property
William Raveis R.E. & Home Services Listed on: 03/10/2021
Last Buyer's Agent
Petrina Floody
eXp Realty LLC
We collect this data history from publicly available records. To have your information removed, we recommend requesting removal directly through your county’s website.
Cheryl Walsh
C. Walsh Realty, Inc.
(508) 576-5301
125 Total Sales
1 in Walpole
$605,000 Price
Susan Kuphal
Realty Executives Boston West
(508) 593-9662
21 Total Sales
1 in Walpole
$765,000 Price
Mark Mello
Coldwell Banker Realty
(401) 399-3593
60 Total Sales
1 in Walpole
$608,000 Price
James Duffer
RISE REC
(401) 681-8732
169 Total Sales
1 in Walpole
$820,000 Price
Roy Mazraani
Real Broker MA, LLC
(774) 208-9313
78 Total Sales
1 in Walpole
$750,000 Price
Alex Parmenidez
Coldwell Banker Realty
(401) 425-4256
130 Total Sales
2 in Walpole
$740,000 Price Range
We collect this data history from publicly available records. To have your information removed, we recommend requesting removal directly through your county’s website.
| Date | Buyer | Sale Price | Title Company |
|---|---|---|---|
| $505,500 | None Available | ||
| Heneberry Ft | -- | None Available | |
| Heneberry Edward | $373,900 | -- | |
| Gozzo Lorraine R | $277,700 | -- |
We collect this data history from publicly available records. To have your information removed, we recommend requesting removal directly through your county’s website.
| Date | Status | Borrower | Loan Amount |
|---|---|---|---|
| Open | -- | $480,225 | |
| Previous Owner | -- | $150,000 | |
| Previous Owner | Gozzo James J | $121,000 |
We collect this data history from publicly available records. To have your information removed, we recommend requesting removal directly through your county’s website.
| Date | Event | Price | List to Sale | Price per Sq Ft |
|---|---|---|---|---|
| 05/05/2021 05/05/21 | Sold | $505,500 | +1.3% | $251 / Sq Ft |
| 03/16/2021 03/16/21 | Pending | -- | -- | -- |
| 03/10/2021 03/10/21 | For Sale | $499,000 | -- | $248 / Sq Ft |
We collect this data history from publicly available records. To have your information removed, we recommend requesting removal directly through your county’s website.
| Year | Tax Paid | Tax Assessment Tax Assessment Total Assessment is a certain percentage of the fair market value that is determined by local assessors to be the total taxable value of land and additions on the property. | Land | Improvement |
|---|---|---|---|---|
| 2025 | $8,348 | $650,700 | $0 | $650,700 |
| 2024 | $7,596 | $574,600 | $0 | $574,600 |
| 2023 | $6,983 | $502,700 | $0 | $502,700 |
| 2022 | $7,106 | $491,400 | $0 | $491,400 |
| 2021 | $7,151 | $481,900 | $0 | $481,900 |
| 2020 | $6,948 | $463,500 | $0 | $463,500 |
| 2019 | $6,795 | $450,000 | $0 | $450,000 |
| 2018 | $6,824 | $446,900 | $0 | $446,900 |
| 2017 | $6,650 | $433,800 | $0 | $433,800 |
| 2016 | $6,489 | $417,000 | $0 | $417,000 |
| 2015 | $6,109 | $389,100 | $0 | $389,100 |
| 2014 | $5,729 | $363,500 | $0 | $363,500 |
Seller's Agent in 2021
Julie Molloy
William Raveis R.E. & Home Services
(781) 696-1533
90 Total Sales
PF
Buyer's Agent in 2021
Petrina Floody
eXp Realty LLC
NB
Seller's Agent in 2013
Nancy Bloomfield
NBloomfield
KP
Buyer's Agent in 2013
Kathleen Pittore
Conway - Medfield
Source: MLS Property Information Network (MLS PIN)
MLS Number: 72796084
APN: WALP-000032-000047-C000035LE
Disclaimer: Certain information contained herein is derived from information provided by parties other than Homes.com. All information provided is deemed reliable, but is not guaranteed to be accurate and should be independently verified.
The property listing data and information, or the Images, set forth herein were provided to MLS Property Information Network, Inc. from third party sources, including sellers, lessors and public records, and were compiled by MLS Property Information Network, Inc. The property listing data and information, and the Images, are for the personal, non-commercial use of consumers having a good faith interest in purchasing or leasing listed properties of the type displayed to them and may not be used for any purpose other than to identify prospective properties which such consumers may have a good faith interest in purchasing or leasing. MLS Property Information Network, Inc. and its subscribers disclaim any and all representations and warranties as to the accuracy of the property listing data and information, or as to the accuracy of any of the Images, set forth herein.
Ask me questions while you tour the home.