
Alex Wong
Serhant
(857) 365-2114
41 Total Sales
2 in Eagle Hill
$632K - $670K Price Range
Estimated Value: $576,955
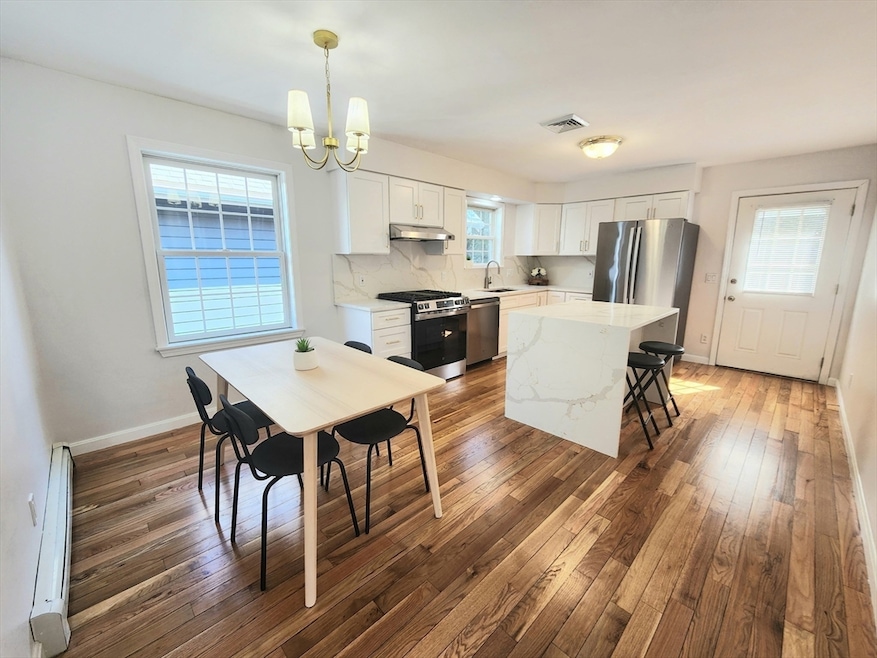
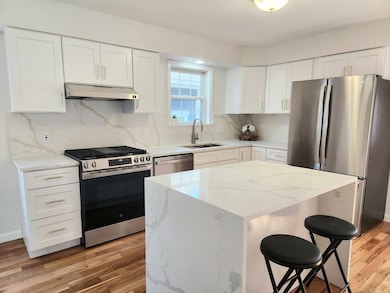
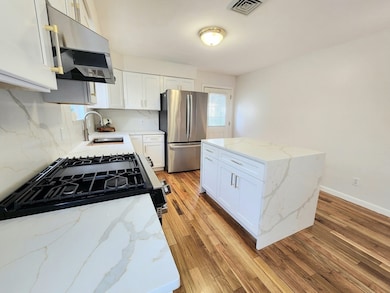
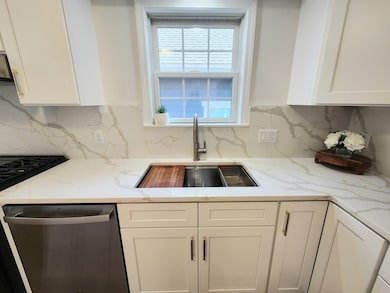
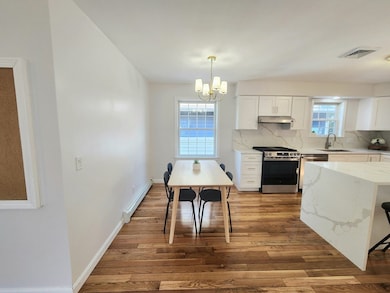
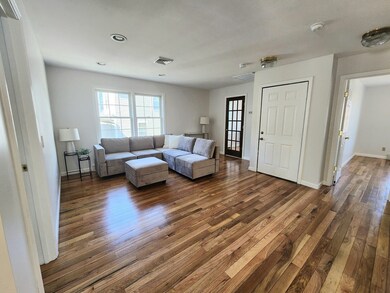
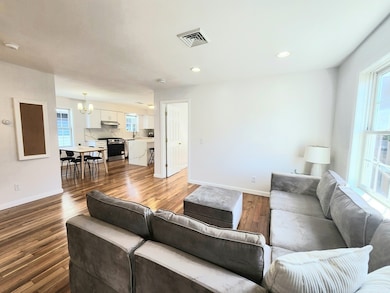
Enjoy city living with all of the conveniences you are looking for! Upgraded kitchen with new cabinets, workstation sink, stainless steel appliances & quartz counter-tops. Newly remodeled bathroom with In-unit laundry. Central A/C and energy-efficient Navien gas combi boiler/water heater installed in 2024. New roof installed in 2025. Garage parking and extra storage room! Two large bedrooms as well as an additional 3rd bedroom or office space. Hardwood floors throughout. Private back deck located just off of the kitchen and a common shared back yard. Easy access to the highway and public transportation. Take a short walk to a playground with basketball courts, open fields and a walking path overlooking the creek. Owner-Occupants can apply for a residential discount for taxes with the city.
We collect this data history from publicly available records. To have your information removed, we recommend requesting removal directly through your county’s website.
Alex Wong
Serhant
(857) 365-2114
41 Total Sales
2 in Eagle Hill
$632K - $670K Price Range
Juan Lopera-Martinez
eXp Realty LLC
(339) 338-4961
86 Total Sales
1 in Eagle Hill
$520,000 Price
Katie Gellenbeck
Engel & Volkers Boston
(781) 488-5116
73 Total Sales
1 in Eagle Hill
$625,000 Price
Juan Jaramillo
(857) 465-4065
64 Total Sales
1 in Eagle Hill
$500,000 Price
Amy Kirsch
Leading Edge Real Estate
(857) 240-2151
66 Total Sales
1 in Eagle Hill
$1,075,000 Price
Michael Ford
Coldwell Banker Realty - Framingham
(508) 978-5409
22 Total Sales
1 in Eagle Hill
$418,000 Price
We collect this data history from publicly available records. To have your information removed, we recommend requesting removal directly through your county’s website.
| Date | Buyer | Sale Price | Title Company |
|---|---|---|---|
| $560,000 | -- | ||
| Santiago Melvin | $289,000 | -- |
We collect this data history from publicly available records. To have your information removed, we recommend requesting removal directly through your county’s website.
| Date | Status | Borrower | Loan Amount |
|---|---|---|---|
| Open | $25,000 | ||
| Closed | Curzi Roxanne | $200,000 | |
| Previous Owner | Curzi Roxanne | $100,000 |
We collect this data history from publicly available records. To have your information removed, we recommend requesting removal directly through your county’s website.
| Date | Event | Price | List to Sale | Price per Sq Ft |
|---|---|---|---|---|
| 01/30/2026 01/30/26 | Sold | $560,000 | -2.6% | $579 / Sq Ft |
| 12/14/2025 12/14/25 | Pending | -- | -- | -- |
| 12/06/2025 12/06/25 | Price Changed | $575,000 | -2.5% | $595 / Sq Ft |
| 10/23/2025 10/23/25 | Price Changed | $589,900 | -1.7% | $610 / Sq Ft |
| 09/24/2025 09/24/25 | For Sale | $599,999 | -- | $620 / Sq Ft |
We collect this data history from publicly available records. To have your information removed, we recommend requesting removal directly through your county’s website.
| Year | Tax Paid | Tax Assessment Tax Assessment Total Assessment is a certain percentage of the fair market value that is determined by local assessors to be the total taxable value of land and additions on the property. | Land | Improvement |
|---|---|---|---|---|
| 2025 | $6,407 | $553,300 | $0 | $553,300 |
| 2024 | $5,450 | $500,000 | $0 | $500,000 |
| 2023 | $5,314 | $494,800 | $0 | $494,800 |
| 2022 | $5,225 | $480,200 | $0 | $480,200 |
| 2021 | $5,023 | $470,800 | $0 | $470,800 |
| 2020 | $4,324 | $409,500 | $0 | $409,500 |
| 2019 | $3,997 | $379,200 | $0 | $379,200 |
| 2018 | $3,550 | $338,700 | $0 | $338,700 |
| 2017 | $3,261 | $307,900 | $0 | $307,900 |
| 2016 | $3,165 | $287,700 | $0 | $287,700 |
| 2015 | $2,980 | $246,100 | $0 | $246,100 |
| 2014 | $2,888 | $229,600 | $0 | $229,600 |
Seller's Agent in 2026
Roxanne Curzi
Curzi Realty Group LLC
(617) 669-7974
2 in this area
20 Total Sales
Buyer's Agent in 2026
Sara Hrono
Century 21 North East
(617) 222-0931
1 in this area
157 Total Sales
Source: MLS Property Information Network (MLS PIN)
MLS Number: 73435298
APN: EBOS-000000-000001-003361-000004
Disclaimer: Certain information contained herein is derived from information provided by parties other than Homes.com. All information provided is deemed reliable, but is not guaranteed to be accurate and should be independently verified.
The property listing data and information, or the Images, set forth herein were provided to MLS Property Information Network, Inc. from third party sources, including sellers, lessors and public records, and were compiled by MLS Property Information Network, Inc. The property listing data and information, and the Images, are for the personal, non-commercial use of consumers having a good faith interest in purchasing or leasing listed properties of the type displayed to them and may not be used for any purpose other than to identify prospective properties which such consumers may have a good faith interest in purchasing or leasing. MLS Property Information Network, Inc. and its subscribers disclaim any and all representations and warranties as to the accuracy of the property listing data and information, or as to the accuracy of any of the Images, set forth herein.
Ask me questions while you tour the home.