
Kristen Askew
HR Heritage Realty, Inc.
(470) 765-4500
20 Total Sales
1 in Hannahs Mill
$199,500 Price
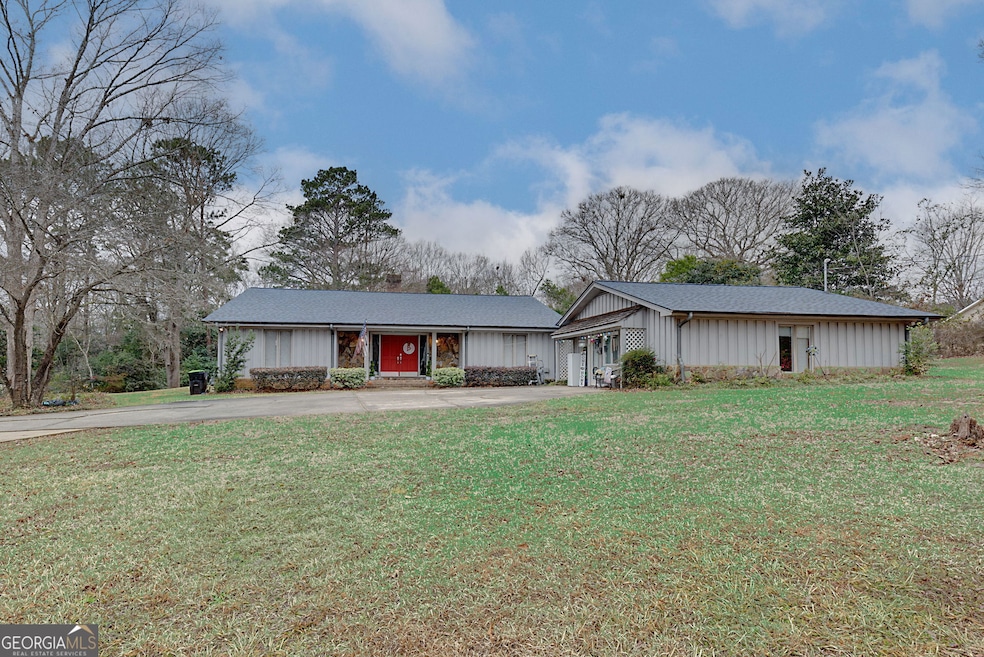
Welcome to your new home on David Dr., where space and comfort meet. This well-designed property includes a guest house and a side patio, perfect for relaxing or gardening. Inside, the spacious master bedroom features an attached sunroom, a great spot to unwind. The Mother-in-Law Suite/guest house offers 780 sq. ft. of private space, complete with 1 bedroom, 1 bathroom, a full kitchen with a gas range, granite countertops, a separate tub and shower, an electric fireplace, and its own laundry closet. It's perfect for guests, family, or extra rental income. The main house is a 3 bedroom, 2 bath house with 2716 sqft. The main home's kitchen features an electric range and induction stove, making meal prep simple. Hardwood floors add warmth throughout the main living areas, while the deck on the left side is great for entertaining or just enjoying the fresh air. Recent upgrades include a new roof (2023) with impact-resistant shingles, a full gutter system, handicap-accessible features, a tankless water heater (installed 2020), and an electric water heater with a heat pump for the guest house. This home has so much to offer-schedule your showing today!
Last Agent to Sell the Property
Prestige Property Brokers License #242624 Listed on: 07/05/2025
We collect this data history from publicly available records. To have your information removed, we recommend requesting removal directly through your county’s website.
Kristen Askew
HR Heritage Realty, Inc.
(470) 765-4500
20 Total Sales
1 in Hannahs Mill
$199,500 Price
Ryan Hartley
Keller Williams Community Partners
(470) 615-5958
13 Total Sales
2 in Hannahs Mill
$320,000 Price Range
Priscilla Stephens
BHHS Georgia Properties
(678) 941-1910
54 Total Sales
1 in Hannahs Mill
$224,000 Price
Linda Bell
Bell Realty & Co.
(833) 680-0282
128 Total Sales
1 in Hannahs Mill
$158,000 Price
Ashley Barrett
Keller Williams Realty Atl. Partners
(888) 477-8137
74 Total Sales
1 in Hannahs Mill
$289,800 Price
April Harrison
Front Gate Homes
(678) 824-6397
52 Total Sales
2 in Hannahs Mill
$99K - $168K Price Range
We collect this data history from publicly available records. To have your information removed, we recommend requesting removal directly through your county’s website.
| Date | Type | Sale Price | Title Company |
|---|---|---|---|
| Warranty Deed | $289,800 | -- | |
| Warranty Deed | -- | -- | |
| Warranty Deed | -- | -- | |
| Quit Claim Deed | -- | -- | |
| Interfamily Deed Transfer | -- | -- |
We collect this data history from publicly available records. To have your information removed, we recommend requesting removal directly through your county’s website.
| Date | Status | Loan Amount | Loan Type |
|---|---|---|---|
| Open | $289,800 | VA |
We collect this data history from publicly available records. To have your information removed, we recommend requesting removal directly through your county’s website.
| Date | Event | Price | List to Sale | Price per Sq Ft | Prior Sale |
|---|---|---|---|---|---|
| 07/31/2026 07/31/26 | Sold | $305,000 | +1.7% | $87 / Sq Ft | |
| 06/25/2026 06/25/26 | Pending | -- | -- | -- | |
| 06/16/2026 06/16/26 | Price Changed | $299,999 | -4.8% | $86 / Sq Ft | |
| 03/27/2026 03/27/26 | Price Changed | $315,000 | -4.5% | $90 / Sq Ft | |
| 12/19/2025 12/19/25 | Price Changed | $330,000 | -5.7% | $94 / Sq Ft | |
| 10/09/2025 10/09/25 | Price Changed | $350,000 | -4.1% | $100 / Sq Ft | |
| 07/05/2025 07/05/25 | For Sale | $364,999 | +25.9% | $104 / Sq Ft | |
| 11/23/2021 11/23/21 | Sold | $289,800 | 0.0% | $107 / Sq Ft | View Prior Sale |
| 10/27/2021 10/27/21 | Pending | -- | -- | -- | |
| 10/12/2021 10/12/21 | For Sale | $289,800 | -- | $107 / Sq Ft |
We collect this data history from publicly available records. To have your information removed, we recommend requesting removal directly through your county’s website.
| Year | Tax Paid | Tax Assessment Tax Assessment Total Assessment is a certain percentage of the fair market value that is determined by local assessors to be the total taxable value of land and additions on the property. | Land | Improvement |
|---|---|---|---|---|
| 2025 | $863 | $159,279 | $20,436 | $138,843 |
| 2024 | $863 | $148,538 | $20,436 | $128,102 |
| 2023 | $828 | $143,559 | $20,436 | $123,123 |
| 2022 | $338 | $113,930 | $20,436 | $93,494 |
| 2021 | $2,554 | $90,330 | $16,200 | $74,130 |
| 2020 | $2,295 | $83,355 | $13,200 | $70,155 |
| 2019 | $2,158 | $70,440 | $13,200 | $57,240 |
| 2018 | $2,160 | $70,440 | $13,200 | $57,240 |
| 2017 | $1,417 | $51,078 | $6,000 | $45,078 |
| 2016 | $1,390 | $49,630 | $6,000 | $43,630 |
| 2015 | $1,389 | $49,630 | $6,000 | $43,630 |
| 2014 | $1,389 | $49,630 | $6,000 | $43,630 |
Seller's Agent in 2026
Kia Chambers
Prestige Property Brokers
(706) 323-5483
70 Total Sales
Buyer's Agent in 2026
Kim Mills
Keller Williams Realty Atl. Partners
(404) 731-9035
99 Total Sales
Seller's Agent in 2021
Tamara Bourne, INC.
Keller Williams Realty Atl. Partners
(770) 500-5470
178 Total Sales
Seller Co-Listing Agent in 2021
Ashley Barrett
Keller Williams Realty Atl. Partners
(404) 401-8576
74 Total Sales
Buyer's Agent in 2021
Laurel Barrett
Keller Williams Southern Premier RE
(770) 789-6763
64 Total Sales
Source: Georgia MLS
MLS Number: 10557882
APN: 043C-204
Disclaimer: Certain information contained herein is derived from information provided by parties other than Homes.com. All information provided is deemed reliable, but is not guaranteed to be accurate and should be independently verified.
The data relating to real estate for sale on this web site comes in part from the Broker Reciprocity Program of Georgia MLS. Real estate listings held by brokerage firms other than Redfin are marked with the Broker Reciprocity logo and detailed information about them includes the name of the listing brokers. Information deemed reliable but not guaranteed. Copyright 2026 Georgia MLS. All rights reserved.
Ask me questions while you tour the home.