
Carren Jacobik
Small Dog Realty
(406) 412-3653
22 Total Sales
1 in Babcock
$434,500 Price

Estimated Value: $534,666
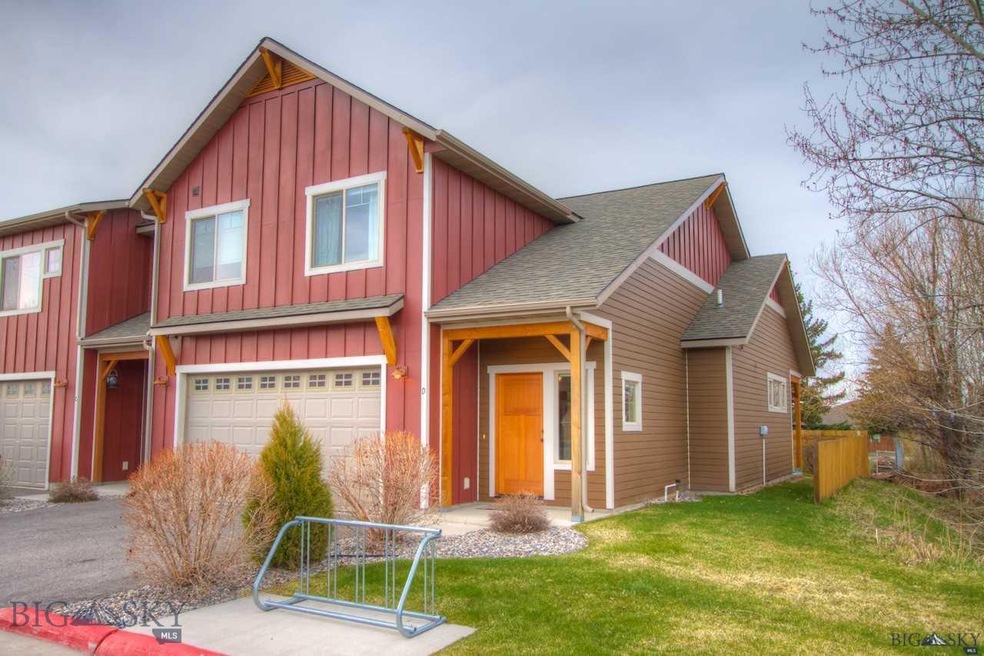
Centrally located on West side of town, this spotless condo features high ceilings, wood floors, main floor Master suite, and spacious kitchen. A secluded back porch expands outdoor entertaining in the Summer and can be accessed from the Master suite. Stainless appliances add an air of sophistication and the gas fireplace sets the mood for warm Winter evenings. Proximal to shopping, grocery stores, and public transportation, this unit rises above the ordinary. Welcome home.
Last Agent to Sell the Property
Marc Lauermann
Berkshire Hathaway - Big Sky Listed on: 04/08/2015
We collect this data history from publicly available records. To have your information removed, we recommend requesting removal directly through your county’s website.
Carren Jacobik
Small Dog Realty
(406) 412-3653
22 Total Sales
1 in Babcock
$434,500 Price
Katie Kilfoil
Small Dog Realty
(406) 946-5249
27 Total Sales
1 in Babcock
$389,500 Price
Tamara Williams
Tamara Williams and Company
(406) 946-5157
236 Total Sales
6 in Babcock
$395K - $1.2M Price Range
Susie Dixson
Coldwell Banker Distinctive Properties
(406) 602-0847
62 Total Sales
1 in Babcock
$870,000 Price
Pam McCutcheon
Small Dog Realty
(406) 823-3137
79 Total Sales
1 in Babcock
$505,000 Price
Greg Smith
Engel & Volkers - Big Sky
(406) 518-0411
122 Total Sales
3 in Babcock
$378K - $475K Price Range
We collect this data history from publicly available records. To have your information removed, we recommend requesting removal directly through your county’s website.
| Date | Buyer | Sale Price | Title Company |
|---|---|---|---|
| -- | Security Title Co | ||
| -- | Security Title Company | ||
| -- | Security Title Company |
We collect this data history from publicly available records. To have your information removed, we recommend requesting removal directly through your county’s website.
| Date | Status | Borrower | Loan Amount |
|---|---|---|---|
| Open | $364,000 | ||
| Previous Owner | $45,000 | ||
| Previous Owner | $134,800 |
We collect this data history from publicly available records. To have your information removed, we recommend requesting removal directly through your county’s website.
| Date | Event | Price | List to Sale | Price per Sq Ft | Prior Sale |
|---|---|---|---|---|---|
| 04/29/2015 04/29/15 | Sold | -- | -- | -- | |
| 04/08/2015 04/08/15 | For Sale | $249,900 | +47.9% | $150 / Sq Ft | |
| 10/23/2013 10/23/13 | Sold | -- | -- | -- | View Prior Sale |
| 09/23/2013 09/23/13 | Pending | -- | -- | -- | |
| 08/27/2013 08/27/13 | For Sale | $169,000 | +4.3% | $115 / Sq Ft | |
| 04/13/2012 04/13/12 | Sold | -- | -- | -- | View Prior Sale |
| 03/14/2012 03/14/12 | Pending | -- | -- | -- | |
| 07/27/2011 07/27/11 | For Sale | $162,000 | -- | $111 / Sq Ft |
We collect this data history from publicly available records. To have your information removed, we recommend requesting removal directly through your county’s website.
| Year | Tax Paid | Tax Assessment Tax Assessment Total Assessment is a certain percentage of the fair market value that is determined by local assessors to be the total taxable value of land and additions on the property. | Land | Improvement |
|---|---|---|---|---|
| 2025 | $2,374 | $549,900 | $0 | $0 |
| 2024 | $3,318 | $498,400 | $0 | $0 |
| 2023 | $3,211 | $549,700 | $0 | $0 |
| 2022 | $2,575 | $335,800 | $0 | $0 |
| 2021 | $2,796 | $330,400 | $0 | $0 |
| 2020 | $2,444 | $285,800 | $0 | $0 |
| 2019 | $1,984 | $285,800 | $0 | $0 |
| 2018 | $1,778 | $247,400 | $0 | $0 |
| 2017 | $1,662 | $247,400 | $0 | $0 |
| 2016 | $1,959 | $207,300 | $0 | $0 |
| 2015 | $1,961 | $207,300 | $0 | $0 |
| 2014 | $1,648 | $102,502 | $0 | $0 |
M
Seller's Agent in 2015
Marc Lauermann
Berkshire Hathaway - Big Sky
Seller's Agent in 2013
Jason Basye
Bozeman Real Estate Group
(406) 587-1717
106 Total Sales
Seller's Agent in 2012
Carla Dingman
Berkshire Hathaway - Bozeman
(406) 570-9199
18 Total Sales
Source: Big Sky Country MLS
MLS Number: 204581
APN: 06-0798-11-3-01-24-7004
Disclaimer: Certain information contained herein is derived from information provided by parties other than Homes.com. All information provided is deemed reliable, but is not guaranteed to be accurate and should be independently verified.
IDX information is provided exclusively for consumers' personal, non-commercial use, that it may not be used for any purpose other than to identify prospective properties consumers may be interested in purchasing, and that the data is deemed reliable but is not guaranteed accurate by the MLS.
Ask me questions while you tour the home.