
Steve Powell
Samson Properties
(240) 730-4419
188 Total Sales
9 in Central
$75K - $1.1M Price Range
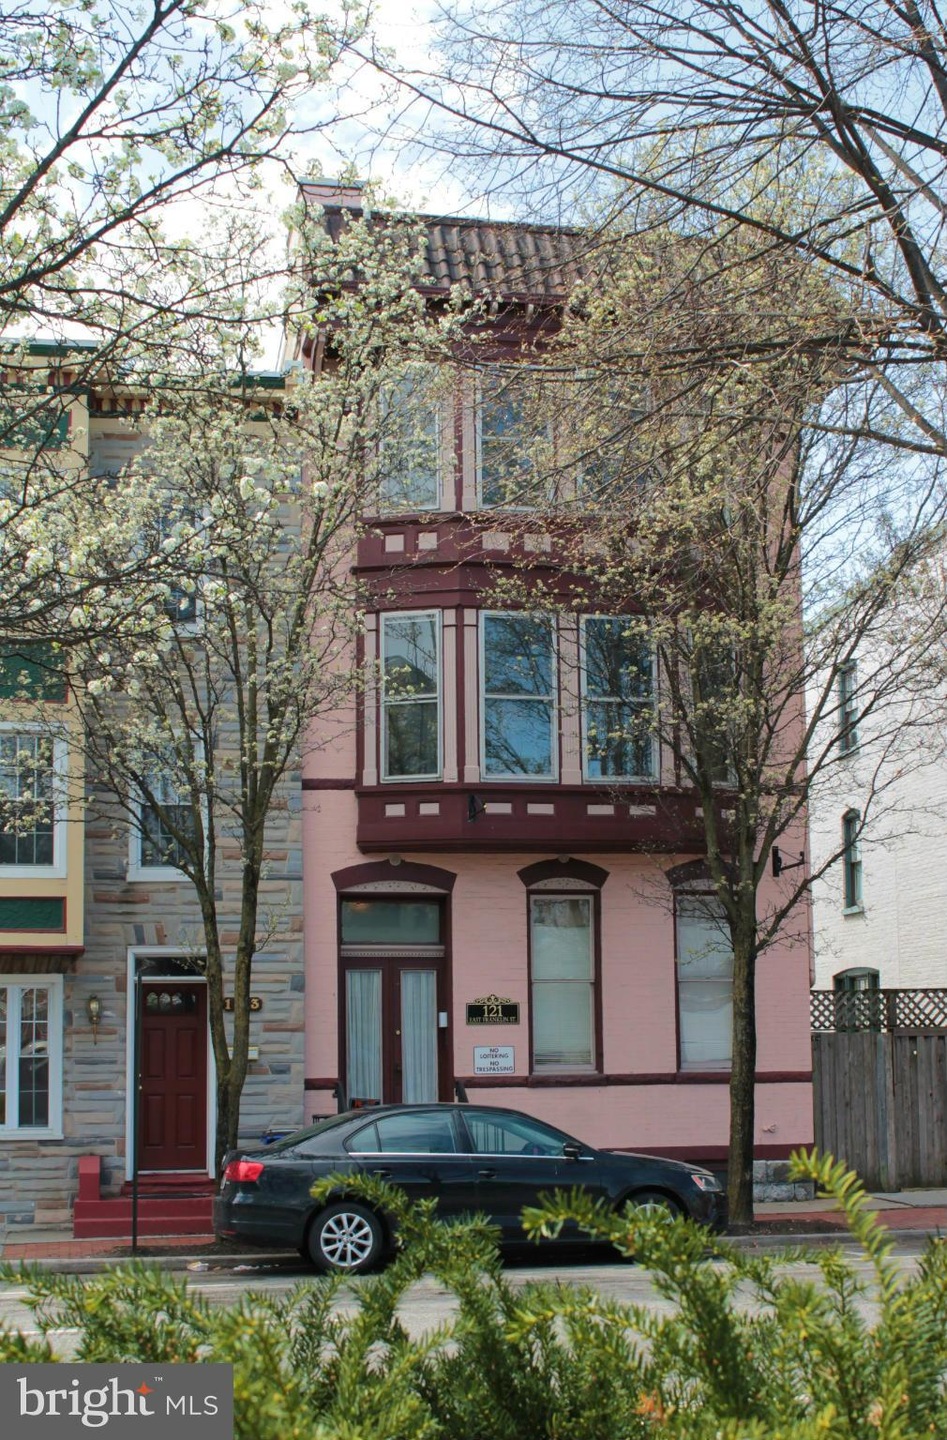
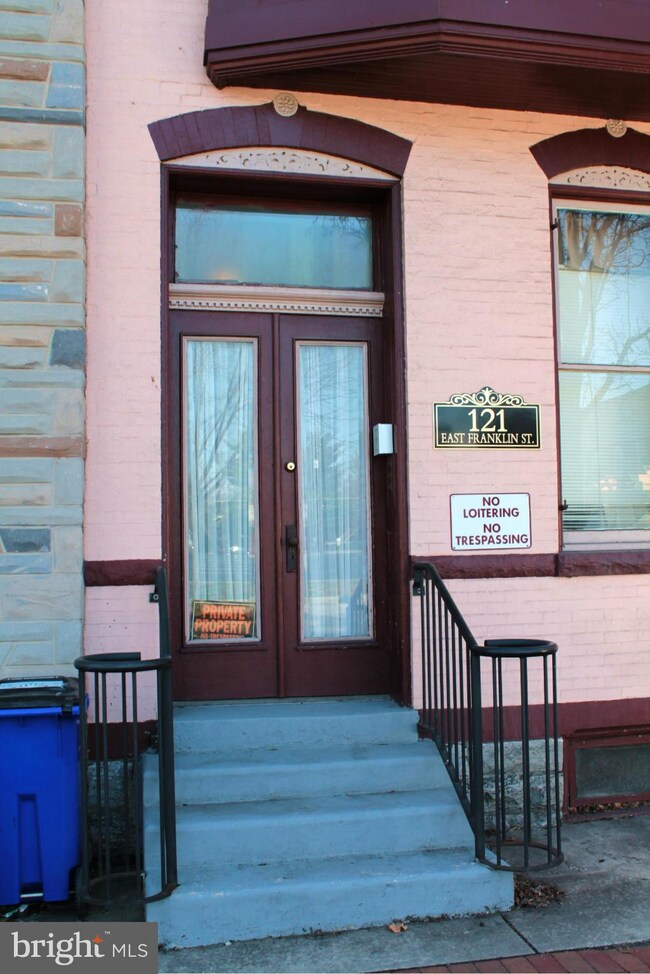
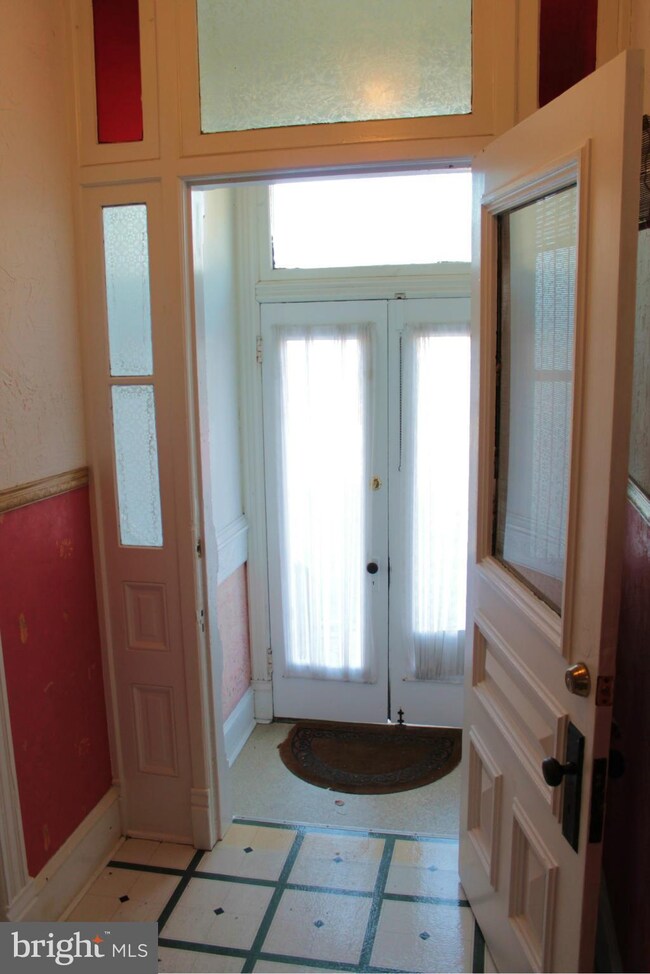
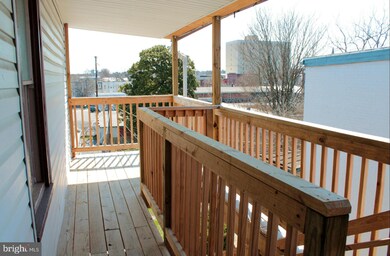
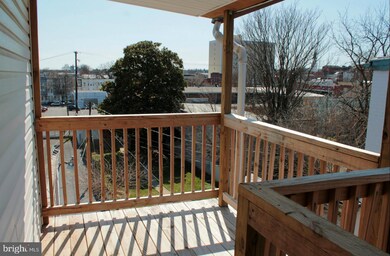
Recently renovated 1-bedroom apartment offers off-st parking, private deck, central air, & large room sizes. The remodeled kitchen features newer Ikea cabinets, dishwasher, stove, fridge & table space. The living room offers new carpet & walk-out bay window. The bath offers a tile tub/shower combo, dual flush toilet, new vanity & lighting. Located in the Downtown Arts & Entertainment District. Within walking distance to University System of Maryland Hagerstown Campus.
Last Agent to Rent the Property
(301) 671-4663 mdraperc21@gmail.com Century 21 Market Professionals License #519453 Listed on: 01/31/2019
Last Renter's Agent
(301) 671-4663 mdraperc21@gmail.com Century 21 Market Professionals License #519453 Listed on: 01/31/2019
We collect this data history from publicly available records. To have your information removed, we recommend requesting removal directly through your county’s website.
Steve Powell
Samson Properties
(240) 730-4419
188 Total Sales
9 in Central
$75K - $1.1M Price Range
Kristyn Martin
Kandor Real Estate
(717) 935-8696
179 Total Sales
1 in Central
$147,000 Price
Matthew Tomlinson
Solara Realty
(240) 690-6746
20 Total Sales
2 in Central
$165,000 Price Range
Jenn Bonk
Cummings & Co. Realtors
(667) 771-6583
171 Total Sales
1 in Central
$80,000 Price
Brian Duncan
Tyler Duncan Realty Partners, Inc.
(240) 549-5851
96 Total Sales
3 in Central
$173K - $400K Price Range
Heather Nahr
RE/MAX Plus
(240) 690-5564
57 Total Sales
2 in Central
$130K - $173K Price Range
We collect this data history from publicly available records. To have your information removed, we recommend requesting removal directly through your county’s website.
| Date | Buyer | Sale Price | Title Company |
|---|---|---|---|
| $130,000 | Rgs Title | ||
| Miller John M | $190,000 | -- | |
| Bodnar Theodore F | $75,000 | -- | |
| Albert Eugene S | $60,000 | -- |
We collect this data history from publicly available records. To have your information removed, we recommend requesting removal directly through your county’s website.
| Date | Status | Borrower | Loan Amount |
|---|---|---|---|
| Open | $307,500 | ||
| Previous Owner | Miller John M | $121,600 |
We collect this data history from publicly available records. To have your information removed, we recommend requesting removal directly through your county’s website.
| Date | Event | Price | List to Sale | Price per Sq Ft |
|---|---|---|---|---|
| 04/01/2019 04/01/19 | Rented | $750 | 0.0% | -- |
| 03/26/2019 03/26/19 | Under Contract | -- | -- | -- |
| 01/31/2019 01/31/19 | For Rent | $750 | 0.0% | -- |
| 10/01/2017 10/01/17 | Rented | $750 | -5.7% | -- |
| 10/01/2017 10/01/17 | Under Contract | -- | -- | -- |
| 04/18/2017 04/18/17 | For Rent | $795 | 0.0% | -- |
| 10/01/2015 10/01/15 | Rented | $795 | 0.0% | -- |
| 10/01/2015 10/01/15 | Under Contract | -- | -- | -- |
| 05/05/2015 05/05/15 | For Rent | $795 | -- | -- |
We collect this data history from publicly available records. To have your information removed, we recommend requesting removal directly through your county’s website.
| Year | Tax Paid | Tax Assessment Tax Assessment Total Assessment is a certain percentage of the fair market value that is determined by local assessors to be the total taxable value of land and additions on the property. | Land | Improvement |
|---|---|---|---|---|
| 2026 | $1,295 | $201,600 | $0 | $0 |
| 2025 | $1,295 | $142,100 | $55,200 | $86,900 |
| 2024 | $1,294 | $142,000 | $0 | $0 |
| 2023 | $1,293 | $141,900 | $0 | $0 |
| 2022 | $1,292 | $141,800 | $55,200 | $86,600 |
| 2021 | $1,463 | $141,800 | $55,200 | $86,600 |
| 2020 | $1,338 | $141,800 | $55,200 | $86,600 |
| 2019 | $1,338 | $143,100 | $55,200 | $87,900 |
| 2018 | $1,466 | $142,067 | $0 | $0 |
| 2017 | $1,309 | $141,033 | $0 | $0 |
| 2016 | -- | $140,000 | $0 | $0 |
| 2015 | $4,868 | $140,000 | $0 | $0 |
| 2014 | $4,868 | $140,000 | $0 | $0 |
Landlord's Agent in 2019
Michael Draper
Century 21 Market Professionals
(301) 671-4663
5 in this area
72 Total Sales
Source: Bright MLS
MLS Number: MDWA150650
APN: 22-012320
Disclaimer: Certain information contained herein is derived from information provided by parties other than Homes.com. All information provided is deemed reliable, but is not guaranteed to be accurate and should be independently verified.
The data relating to real estate for sale on this website appears in part through the BRIGHT Internet Data Exchange program, a voluntary cooperative exchange of property listing data between licensed real estate brokerage firms, and is provided by BRIGHT through a licensing agreement.
Listing information is from various brokers who participate in the Bright MLS IDX program and not all listings may be visible on the site.
The property information being provided on or through the website is for the personal, non-commercial use of consumers and such information may not be used for any purpose other than to identify prospective properties consumers may be interested in purchasing.
Some properties which appear for sale on the website may no longer be available because they are for instance, under contract, sold or are no longer being offered for sale.
Property information displayed is deemed reliable but is not guaranteed.
Copyright 2026 Bright MLS, Inc.
Ask me questions while you tour the home.