
Thomas Cooke
Century 21 Results
(615) 722-4998
154 Total Sales
3 in Oak Grove
$260K - $1.1M Price Range
Estimated Value: $470,802
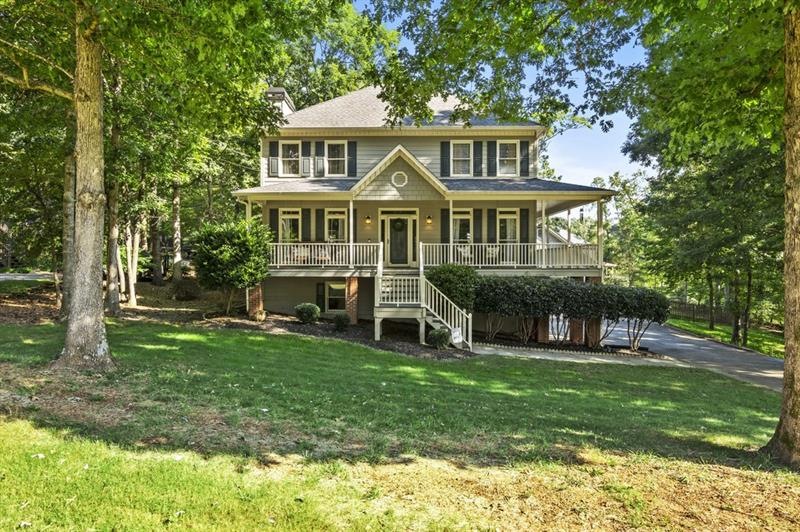
Gorgeous lrg spacious lot w/4 car garage. Det. 2 car w/workshop opportunities. Wrap around covrd front porch w spacious main lvl living w hardwd flrs on most of main.Windows w transom accents. Gigantic f.rm w/mass. stone fireplace&attached sunroom or office area.Open kitchen w white cabinets,breakfast bar,granite counters&views of backyard.updtd colors throughout.4 beds upstairs.Spacious mstr w updtd m.bathrm w granite counters,framed mirror&tiled floors. Fin basement area makes great mancave,playrm or office area. Fantastic schools. Quiet sub. Perfect lot for a pool.
Last Agent to Sell the Property
Keller Williams Realty Signature Partners License #310575 Listed on: 09/08/2019
Last Buyer's Agent
Keller Williams Realty Signature Partners License #310575 Listed on: 09/08/2019
Thomas Cooke
Century 21 Results
(615) 722-4998
154 Total Sales
3 in Oak Grove
$260K - $1.1M Price Range
Chad Jones
Atlanta Communities
(470) 745-7734
41 Total Sales
2 in Oak Grove
$345,000 Price Range
Stephen Clark
Harry Norman Realtors
(855) 597-2263
88 Total Sales
3 in Oak Grove
$75K - $495K Price Range
Johunna Redmond
14th & Luxe Realty
(855) 355-8177
108 Total Sales
2 in Oak Grove
$495,000 Price Range
Brenda Beshara
Compass
(877) 629-4717
265 Total Sales
12 in Oak Grove
$385K - $1.3M Price Range
Lisa McKinney
Coldwell Banker Realty
(567) 702-2501
24 Total Sales
18 in Oak Grove
$365K - $535K Price Range
We collect this data history from publicly available records. To have your information removed, we recommend requesting removal directly through your county’s website.
| Date | Status | Borrower | Loan Amount |
|---|---|---|---|
| Closed | $176,250 |
We collect this data history from publicly available records. To have your information removed, we recommend requesting removal directly through your county’s website.
| Date | Event | Price | List to Sale | Price per Sq Ft | Prior Sale |
|---|---|---|---|---|---|
| 10/22/2019 10/22/19 | Sold | $316,000 | +0.3% | $142 / Sq Ft | |
| 09/10/2019 09/10/19 | Pending | -- | -- | -- | |
| 08/22/2019 08/22/19 | For Sale | $315,000 | +10.6% | $142 / Sq Ft | |
| 04/27/2018 04/27/18 | Sold | $284,900 | 0.0% | $128 / Sq Ft | View Prior Sale |
| 04/06/2018 04/06/18 | For Sale | $284,900 | 0.0% | $128 / Sq Ft | |
| 04/03/2018 04/03/18 | Pending | -- | -- | -- | |
| 04/02/2018 04/02/18 | For Sale | $284,900 | -- | $128 / Sq Ft |
We collect this data history from publicly available records. To have your information removed, we recommend requesting removal directly through your county’s website.
| Year | Tax Paid | Tax Assessment Tax Assessment Total Assessment is a certain percentage of the fair market value that is determined by local assessors to be the total taxable value of land and additions on the property. | Land | Improvement |
|---|---|---|---|---|
| 2025 | $4,136 | $173,080 | $38,000 | $135,080 |
| 2024 | $4,142 | $174,920 | $36,000 | $138,920 |
| 2023 | $3,282 | $154,720 | $34,000 | $120,720 |
| 2022 | $3,606 | $147,452 | $30,000 | $117,452 |
| 2021 | $3,285 | $120,812 | $26,600 | $94,212 |
| 2020 | $3,049 | $110,532 | $24,000 | $86,532 |
| 2019 | $2,984 | $105,000 | $18,800 | $86,200 |
| 2018 | $2,870 | $100,400 | $18,800 | $81,600 |
| 2017 | $2,815 | $247,200 | $19,600 | $79,280 |
| 2016 | $2,815 | $241,700 | $19,600 | $77,080 |
| 2015 | $2,397 | $203,800 | $17,800 | $63,720 |
| 2014 | $2,183 | $185,300 | $13,600 | $60,520 |
Seller's Agent in 2019
Lindsey Haas
Keller Williams Realty Signature Partners
(678) 933-1962
35 in this area
349 Total Sales
Seller's Agent in 2018
Patricia Starkey
Atlanta Communities
(404) 388-0771
2 in this area
24 Total Sales
Source: First Multiple Listing Service (FMLS)
MLS Number: 6606374
APN: 15N08B-00000-043-000
Listings identified with the FMLS IDX logo come from FMLS and are held by brokerage firms other than the owner of this website. The listing brokerage is identified in any listing details. Information is deemed reliable but is not guaranteed. If you believe any FMLS listing contains material that infringes your copyrighted work please visit www.fmls.com/dmca to review our DMCA policy and learn how to submit a takedown request. © 2026 First Multiple Listing Service, Inc.
Disclaimer: Certain information contained herein is derived from information provided by parties other than Homes.com. All information provided is deemed reliable, but is not guaranteed to be accurate and should be independently verified.
Ask me questions while you tour the home.