
Rob Aponte
Responds Quickly
REAL BROKER, LLC
(689) 215-8047
182 Total Sales
3 in Lake Mary
$345K - $700K Price Range

Estimated Value: $347,983
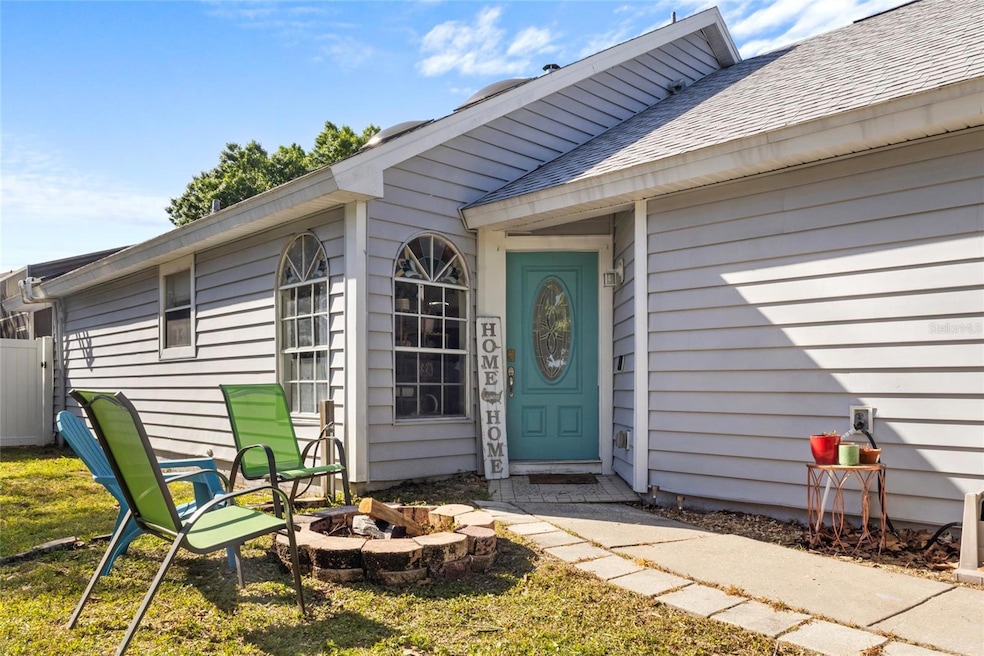
Corner Lot Pool Home in Seminole County – $370,000 | Assumable VA Loan at 3.375%! Welcome to your Florida oasis! This beautifully maintained 4-bedroom, 2-bathroom pool home sits on a desirable corner lot in the heart of Seminole County—offering space, style, and unbeatable value. Step inside to find a bright, open layout with plenty of room for relaxing and entertaining. The split floor plan offers privacy, while the spacious kitchen flows seamlessly into the dining and living areas. Outside, enjoy year-round fun in your screened-in pool, perfect for summer BBQs or peaceful evenings under the stars. Additional Highlights: Assumable VA loan at an ultra-low 3.37% interest rate (huge savings!) Super low HOA Prime location near top-rated schools, shopping, dining, and parks Plenty of yard space with a fully vinlyl fenced in corner-lot for privacy Whether you're a first-time homebuyer, downsizing, or looking for the perfect home, this one checks all the boxes.
Ask about incentives with use of a preferred lender.
Last Agent to Sell the Property
LA ROSA REALTY CW PROPERTIES L Brokerage Phone: 407-910-2168 License #3383160 Listed on: 04/19/2025
We collect this data history from publicly available records. To have your information removed, we recommend requesting removal directly through your county’s website.
Rob Aponte
REAL BROKER, LLC
(689) 215-8047
182 Total Sales
3 in Lake Mary
$345K - $700K Price Range
Ron Hernquist
RE/MAX CENTRAL REALTY
(321) 204-0474
14 Total Sales
3 in Lake Mary
$165K - $350K Price Range
Wendy Fischer
PREMIER SOTHEBYS INT'L REALTY
(321) 415-7976
38 Total Sales
1 in Lake Mary
$585,000 Price
Julie Boyd-Elrod
CHARLES RUTENBERG REALTY ORLANDO
(407) 759-7408
31 Total Sales
2 in Lake Mary
$356K - $521K Price Range
Katie Covey
WATSON REALTY CORP
(904) 664-1451
58 Total Sales
1 in Lake Mary
$416,900 Price
Regan Jackson
ACME REAL ESTATE FLORIDA LLC
(689) 207-6591
221 Total Sales
4 in Lake Mary
$294K - $560K Price Range
We collect this data history from publicly available records. To have your information removed, we recommend requesting removal directly through your county’s website.
| Date | Buyer | Sale Price | Title Company |
|---|---|---|---|
| $370,000 | Nona Title | ||
| Carriere Joseph | $239,900 | Southern Ttl & Abstract Inc | |
| Us Nadlan Llc | $143,000 | Southern Ttl & Abstract Inc | |
| Hk Redevelopment Llc | -- | Southern Ttl & Abstract Inc | |
| Collins Carl | $112,500 | -- | |
| Collins Carl | $80,800 | -- | |
| Collins Carl | $95,200 | -- | |
| Collins Carl | $2,000,000 | -- |
We collect this data history from publicly available records. To have your information removed, we recommend requesting removal directly through your county’s website.
| Date | Status | Borrower | Loan Amount |
|---|---|---|---|
| Open | $370,000 | ||
| Previous Owner | Carriere Jamie | $45,000 | |
| Previous Owner | Carriere Joseph | $239,900 | |
| Previous Owner | Hk Redevelopment Llc | $158,500 | |
| Previous Owner | Collins Carl | $185,500 | |
| Previous Owner | Collins Carl | $136,800 |
We collect this data history from publicly available records. To have your information removed, we recommend requesting removal directly through your county’s website.
| Date | Event | Price | List to Sale | Price per Sq Ft | Prior Sale |
|---|---|---|---|---|---|
| 06/09/2025 06/09/25 | Sold | $370,000 | 0.0% | $292 / Sq Ft | |
| 05/05/2025 05/05/25 | Pending | -- | -- | -- | |
| 04/19/2025 04/19/25 | For Sale | $370,000 | +54.2% | $292 / Sq Ft | |
| 05/04/2020 05/04/20 | Sold | $239,900 | 0.0% | $189 / Sq Ft | View Prior Sale |
| 03/23/2020 03/23/20 | Pending | -- | -- | -- | |
| 03/21/2020 03/21/20 | Price Changed | $239,900 | -4.0% | $189 / Sq Ft | |
| 02/29/2020 02/29/20 | For Sale | $249,900 | -- | $197 / Sq Ft |
We collect this data history from publicly available records. To have your information removed, we recommend requesting removal directly through your county’s website.
| Year | Tax Paid | Tax Assessment Tax Assessment Total Assessment is a certain percentage of the fair market value that is determined by local assessors to be the total taxable value of land and additions on the property. | Land | Improvement |
|---|---|---|---|---|
| 2025 | $3,374 | $234,371 | ||
| 2024 | $3,183 | $227,766 | ||
| 2023 | $3,085 | $221,132 | $0 | $0 |
| 2021 | $2,945 | $208,438 | $45,000 | $163,438 |
| 2020 | $3,473 | $189,133 | $0 | $0 |
| 2019 | $904 | $90,441 | $0 | $0 |
| 2018 | $885 | $88,755 | $0 | $0 |
| 2017 | $867 | $86,929 | $0 | $0 |
| 2016 | $893 | $85,737 | $0 | $0 |
| 2015 | $872 | $84,549 | $0 | $0 |
| 2014 | $872 | $83,878 | $0 | $0 |
Seller's Agent in 2025
Shakyra Cortes Mendez
LA ROSA REALTY CW PROPERTIES L
(321) 262-6299
185 Total Sales
Buyer's Agent in 2025
Travis Ginn
KGV REALTY GROUP
(407) 633-4663
36 Total Sales
KS
Seller's Agent in 2020
Karen Sweat
IHOME REALTY FL LLC
(321) 274-3024
99 Total Sales
SB
Buyer's Agent in 2020
Stephen Beeman
SB
Buyer Co-Listing Agent in 2020
Shannon Beeman
Source: Stellar MLS
MLS Number: O6301372
APN: 11-20-30-516-0000-0010
Disclaimer: Certain information contained herein is derived from information provided by parties other than Homes.com. All information provided is deemed reliable, but is not guaranteed to be accurate and should be independently verified.
All data is obtained from various sources and may not have been verified by broker or MLS GRID. Supplied Open House Information is subject to change without notice. All information should be independently reviewed and verified for accuracy. Properties may or may not be listed by the office/agent presenting the information. Some IDX listings have been excluded from this website. IDX information is provided exclusively for personal, non-commercial use, and may not be used for any purpose other than to identify prospective properties consumers may be interested in purchasing. Information is deemed reliable but not guaranteed.
Listings courtesy of Stellar MLS as distributed by MLS GRID.
Based on information submitted to the MLS GRID
Listing Information presented by local MLS brokerage: Ten-X - (888)-952-6393
Ask me questions while you tour the home.