NOT LISTED FOR SALE

121 Field View Ln Kathleen, GA 31047

Perry Area
4 Beds
2 Baths
1,857 Sq Ft
0.27 Acre Lot

Sale Details

Date Sold: December 13, 2023

Last sale price $313,833 $169 Per Sq Ft

Highlights

  • 1 Fireplace
  • Granite Countertops
  • 2 Car Attached Garage
  • Matthew Arthur Elementary School Rated A
  • Covered Patio or Porch
  • Eat-In Kitchen

About This Home

As of December 2023

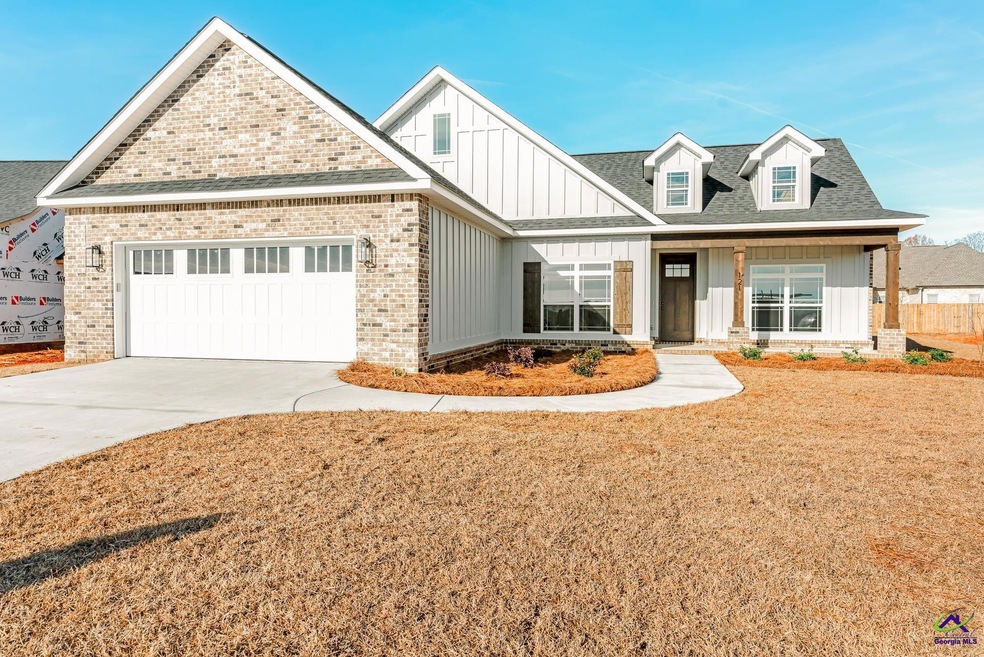
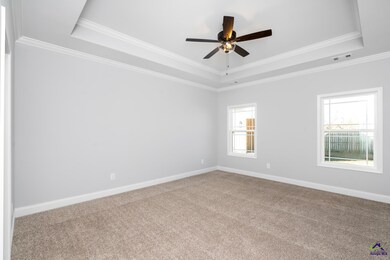
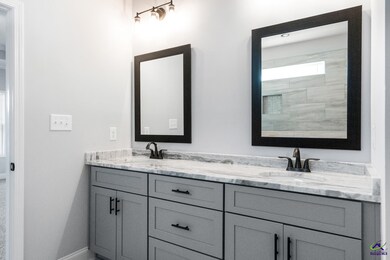
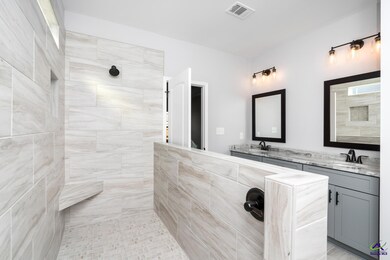
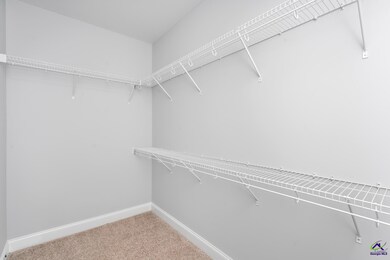
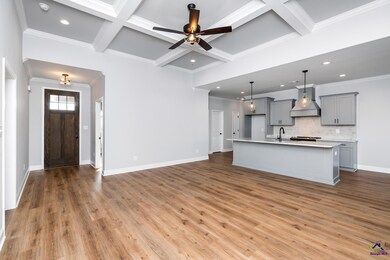
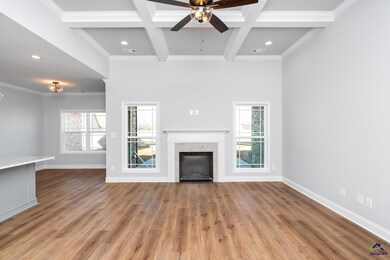
WELCOME HOME TO BEAUTIFUL THE FIELDS AT PLANTER'S RIDGE!!! BRAND NEW 4 BEDROOM / 2 BATH HOME BUILT W/ QUALITY CONSTRUCTION BY WCH HOMES! Beautiful "Apilla" Plan features Full Brick w/Hardie Board Accents, 30 Yr Shingles, Front Porch, POPULAR OPEN PLAN w/ Durable Luxury Vinyl Plank Flooring in Foyer, Great Rm w/ Coffered Ceiling & Electric Fireplace Open to Kitchen w/ Large Island, Beautiful Cabinetry, Granite Countertops, Pantry, Stainless Steel Appliances & Dining Area. SPLIT BEDROOM PLAN w/ Private Master Suite offering TILE Shower, Dual Vanity w/ Marble Counters & Large Walk In Closets. Spacious Guest BDs w/ Nice Closets & Hall Bath Features a Dual Vanity. Beautiful Tile Floors in Baths & Laundry Room & Carpet ONLY in Bedrooms. Relax on the Covered Back Porch Overlooking Nice Privacy Fenced Backyard. Front and Side Sod & 3 zone Sprinkler Sys, 2 Car Side Entry Garage & More. Builder's Preferred Lenders offering $2,500 Lender Credit.

Last Agent to Sell the Property

Ilia Durham

LANDMARK REALTY License #274467 Listed on: 07/14/2023

Last Buyer's Agent

Non-MLS Transac NON-MLS TRANSACTION

Central Ga. MLS License #0000000000

Home Details

Home Type

  • Single Family

Year Built

  • Built in 2023 | Under Construction

Lot Details

  • 11,761 Sq Ft Lot
  • Privacy Fence
  • Sprinkler System

HOA Fees

  • $42 Monthly HOA Fees

Home Design

  • Brick Exterior Construction
  • Slab Foundation
  • Cement Siding

Interior Spaces

  • 1,857 Sq Ft Home
  • 1-Story Property
  • Ceiling Fan
  • 1 Fireplace
  • Double Pane Windows
  • Combination Kitchen and Dining Room
  • Storage In Attic

Kitchen

  • Eat-In Kitchen
  • Electric Range
  • Free-Standing Range
  • Microwave
  • Dishwasher
  • Kitchen Island
  • Granite Countertops
  • Disposal

Flooring

  • Carpet
  • Tile
  • Luxury Vinyl Plank Tile

Bedrooms and Bathrooms

  • 4 Bedrooms
  • Split Bedroom Floorplan
  • 2 Full Bathrooms

Parking

  • 2 Car Attached Garage
  • Garage Door Opener

Outdoor Features

  • Covered Patio or Porch

Schools

  • Matt Arthur Elementary School
  • Perry Middle School
  • Veterans High School

Utilities

  • Central Heating and Cooling System
  • Heat Pump System
  • Underground Utilities

Listing and Financial Details

  • Tax Lot 247

Home Details

Home Type

Single Family

Year Built

Built in 2023 | Under Construction

Lot Details

0.27 Acres

HOA Fees

$42 per month

Listing Details

  • Class: RESIDENTIAL
  • Type: Single Family Detached
  • District: 10th
  • Extras: Attic Storage, Covered Patio, Double Pane Windows, Garage Door Opener, Privacy Fence, Porch, Sprinkler System, Underground Utilities, Ceiling Fans, Electric Logs
  • Level: 1 Story
  • Section: 4
  • Year Built: 2023
  • Elementary School: Matt Arthur
  • High School: Veterans
  • Middle School: Perry
  • Special Features: NewHome
  • Property Sub Type: Detached
  • Stories: 1

Interior Features

  • Floor Covering: Carpet, Tile, Luxury Vinyl Plank
  • Above Grade Finished Sq Ft: 1857
  • Bedrooms: 4
  • Split Bedroom Plans: Yes
  • Master Bedroom: 14 x 16.4
  • Master Bedroom On Mainflr: Yes
  • Bedroom 2: 12 x 12
  • Bedroom 3: 11.9 x 11.5
  • Bedroom 4: 11.9 x 11.5
  • Full Bathrooms: 2
  • Kitchen Features: Eat-In, Island, Pantry, Granite Countertop
  • Living Room: 18.5 x 15.6
  • Kitchen: 15.9 x 10.6
  • Breakfast Area: 7 x 10.6
  • Dining Room Type: Combo
  • Foyer: 6.5 x 5.4
  • Kitchen Appliances: Electric Range, Free Standing Range, Disposal, Dishwasher, Microwave
  • Laundry Room: 8 x 5.7
  • Number Of Dining Areas: 1
  • Number Of Fireplaces: 1
  • Number Of Living Areas: 1
  • Total Apx Finished Sq Ft: 1857

Exterior Features

  • Construction: Brick (4 Sides), Fiber Cement Siding
  • Construction Status: Under Construction
  • Substructure: Slab

Garage/Parking

  • Garage Carport: Garage, Attached
  • Garage/Carport Capacity: 2

Utilities

  • Air Conditioner: Central Electric
  • Heat: Central Electric, Heat Pump
  • Sewer: City/County
  • Water: City/County

Condo/Co-op/Association

  • Master HOA Frequency: Yearly

Fee Information

  • HOA Fees: 500

Lot Info

  • Lot Number: 247
  • Estimated Lot Size: 0.27
  • Geo Subdivision: GA
  • Land Lot: 213
  • Phase: 1
  • Plat Book: 84
  • Plat Book Page: 52
Create a Home Valuation Report for This Property
The Home Valuation Report is an in-depth analysis detailing your home's value as well as a comparison with similar homes in the area

Home Values in the Area

Source: Public Records

Average Home Value in this Area


Source: Public Records

Property History

We collect this data history from publicly available records. To have your information removed, we recommend requesting removal directly through your county’s website.

Date Event Price List to Sale Price per Sq Ft
12/13/2023 12/13/23 Sold $313,833 0.0% $169 / Sq Ft
07/14/2023 07/14/23 Pending -- -- --
07/14/2023 07/14/23 For Sale $313,833 -- $169 / Sq Ft
Source: Central Georgia MLS

Agents Affiliated with this Home

  • Section Image
See All Agents

Map

Source: Central Georgia MLS

MLS Number: 234137

Central Georgia MLS
Your Personal Tour Guide

Ask me questions while you tour the home.