
Egle Vasiliauskiene
Amber Realty Inc.
(224) 479-1151
41 Total Sales
2 in Inverness
$740K - $825K Price Range
Estimated Value: $1,374,977
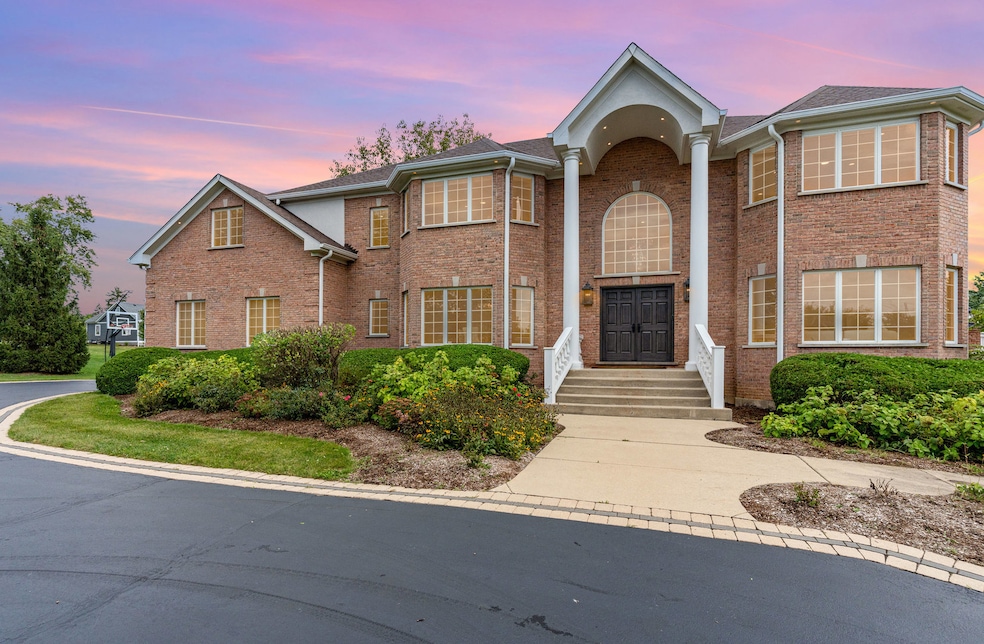
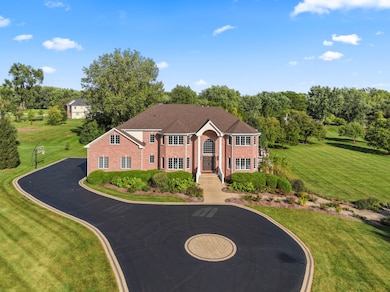
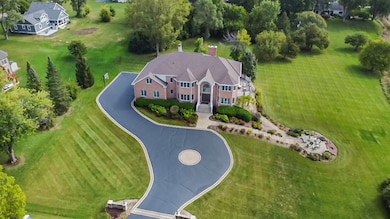
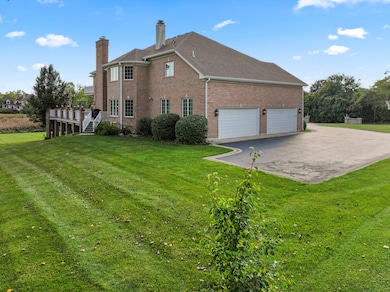
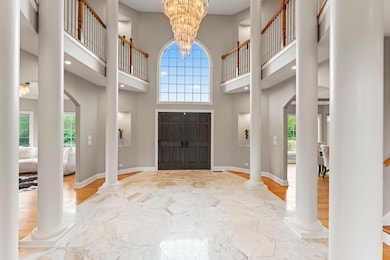
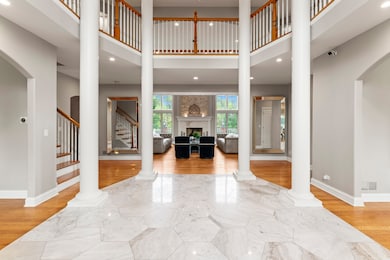
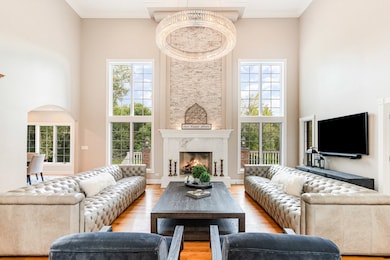
Elegant All-Brick Estate with Walkout Basement on 2.7 Acres in Inverness! This extraordinary all-brick, 5-bedroom, 4.5-bath estate in Inverness' prestigious Country Club Estates is a rare offering. Resting on 2.7 acres with sweeping views of open nature, this home combines timeless sophistication with extensive high-end upgrades. With a walkout basement and a 4-car garage, it offers every feature discerning buyers seek. The home welcomes you with an extremely elegant two-story foyer and opens into a two-story family room filled with natural light. The floor plan includes a kitchen with a spacious eating area, a gorgeous formal dining room, a formal living room, and a first-floor office with French doors and access to the rebuilt deck (2024)-perfect for work or quiet retreat. The walkout basement is a showpiece, recently finished with a granite bar, luxury spa-like bathroom, a bedroom/office, fireplace, workout room, and generous recreation space for poker, billiards, or movie nights. Major updates include: New roof (2024), new front door (2024), new sump pump (2025) and rebuilt deck (2024), Brick pavers replaced (2021) and garage epoxy flooring, Granite tile foyer, renovated powder room, and Restoration Hardware chandeliers throughout the main living spaces,All fireplaces fully renovated, including the primary suite fireplace with stone, granite, and glass doors, Expanded primary closet with custom built-ins and shoe storage, Two fully renovated second-floor bathrooms, Bonus room with wet bar and refrigerator (optional 6th bedroom). With upgraded lighting, hardware, and finishes throughout, this home is as move-in ready as it is breathtaking. All of this in the highly sought-after Fremd High School District. A true once-in-a-lifetime property-this all-brick Inverness estate offers elegance, space, and luxury at every turn.
Last Agent to Sell the Property
Berkshire Hathaway HomeServices Starck Real Estate Brokerage Email: clientcare@starckre.com License #475169959 Listed on: 11/20/2025
Co-Listed By
Berkshire Hathaway HomeServices Starck Real Estate Brokerage Email: clientcare@starckre.com License #475172237
We collect this data history from publicly available records. To have your information removed, we recommend requesting removal directly through your county’s website.
Egle Vasiliauskiene
Amber Realty Inc.
(224) 479-1151
41 Total Sales
2 in Inverness
$740K - $825K Price Range
Michael Lafido
LPT Realty
(224) 706-1024
128 Total Sales
1 in Inverness
$2,270,000 Price
Amy Diamond
@properties Christie's International Real Estate
(224) 271-9757
286 Total Sales
6 in Inverness
$375K - $1.4M Price Range
Renee Clark
@properties Christie's International Real Estate
(224) 412-5142
183 Total Sales
2 in Inverness
$510K - $750K Price Range
Dawn Larsen
Baird & Warner
(386) 888-4346
142 Total Sales
1 in Inverness
$615,000 Price
David Pickard
RE/MAX Suburban
(844) 421-2482
152 Total Sales
1 in Inverness
$1,250,000 Price
We collect this data history from publicly available records. To have your information removed, we recommend requesting removal directly through your county’s website.
| Date | Buyer | Sale Price | Title Company |
|---|---|---|---|
| $1,406,500 | None Listed On Document | ||
| -- | None Listed On Document | ||
| $800,000 | Attorney | ||
| -- | -- | ||
| $130,000 | -- |
We collect this data history from publicly available records. To have your information removed, we recommend requesting removal directly through your county’s website.
| Date | Status | Borrower | Loan Amount |
|---|---|---|---|
| Previous Owner | $1,406,300 | ||
| Previous Owner | -- | ||
| Previous Owner | $480,000 | ||
| Previous Owner | $576,700 |
We collect this data history from publicly available records. To have your information removed, we recommend requesting removal directly through your county’s website.
| Date | Event | Price | List to Sale | Price per Sq Ft | Prior Sale |
|---|---|---|---|---|---|
| 01/21/2026 01/21/26 | Sold | $1,406,300 | -12.1% | $201 / Sq Ft | |
| 12/10/2025 12/10/25 | Pending | -- | -- | -- | |
| 11/20/2025 11/20/25 | For Sale | $1,599,000 | +99.9% | $228 / Sq Ft | |
| 08/21/2020 08/21/20 | Sold | $800,000 | -11.0% | $168 / Sq Ft | View Prior Sale |
| 06/24/2020 06/24/20 | Pending | -- | -- | -- | |
| 04/08/2019 04/08/19 | For Sale | $899,000 | -- | $189 / Sq Ft |
We collect this data history from publicly available records. To have your information removed, we recommend requesting removal directly through your county’s website.
| Year | Tax Paid | Tax Assessment Tax Assessment Total Assessment is a certain percentage of the fair market value that is determined by local assessors to be the total taxable value of land and additions on the property. | Land | Improvement |
|---|---|---|---|---|
| 2025 | $25,541 | $100,001 | $17,969 | $82,032 |
| 2024 | $25,541 | $87,000 | $14,974 | $72,026 |
| 2023 | $24,797 | $87,000 | $14,974 | $72,026 |
| 2022 | $24,797 | $87,000 | $14,974 | $72,026 |
| 2021 | $22,221 | $69,630 | $10,481 | $59,149 |
| 2020 | $12,493 | $69,630 | $10,481 | $59,149 |
| 2019 | $12,278 | $76,940 | $10,481 | $66,459 |
| 2018 | $13,251 | $68,060 | $8,984 | $59,076 |
| 2017 | $12,728 | $68,060 | $8,984 | $59,076 |
| 2016 | $13,148 | $68,060 | $8,984 | $59,076 |
| 2015 | $15,013 | $55,115 | $7,486 | $47,629 |
| 2014 | $17,553 | $62,728 | $7,486 | $55,242 |
| 2013 | $16,997 | $62,728 | $7,486 | $55,242 |
Seller's Agent in 2026
Michelle Rushing
Berkshire Hathaway HomeServices Starck Real Estate
(847) 414-3882
167 Total Sales
Seller Co-Listing Agent in 2026
George Rosner
Berkshire Hathaway HomeServices Starck Real Estate
(847) 359-4600
30 Total Sales
D
Buyer's Agent in 2026
Dilraj Sekhon
Chicagoland Brokers Inc.
(773) 879-2720
1 Total Sale
Seller's Agent in 2020
Mimi Noyes
@ Properties
(847) 421-2836
87 Total Sales
N
Buyer's Agent in 2020
Non Member
NON MEMBER
Source: Midwest Real Estate Data (MRED)
MLS Number: 12521820
APN: 02-18-206-002-0000
Disclaimer: Certain information contained herein is derived from information provided by parties other than Homes.com. All information provided is deemed reliable, but is not guaranteed to be accurate and should be independently verified.
All data is obtained from various sources and may not have been verified by broker or MLS GRID. Supplied Open House Information is subject to change without notice. All information should be independently reviewed and verified for accuracy. Properties may or may not be listed by the office/agent presenting the information. Some IDX listings have been excluded from this website.
Listings courtesy of Midwest Real Estate Data (MRED) as distributed by MLS GRID.
Based on information submitted to the MLS GRID
Ask me questions while you tour the home.