NOT LISTED FOR SALE

Estimated Value: $395,000 - $450,077

5 Beds
4 Baths
3,492 Sq Ft
$120/Sq Ft Est. Value

Sale Details

Date Sold: May 30, 2025

Last sale price $395,000 $113 Per Sq Ft

Est. 6% increase in value since last sale

Current estimated payment $2,699 / mo

220 Days on Market

Highlights

  • Views of Trees
  • Radiant Floor
  • Formal Dining Room
  • Hepburn-Lycoming Elementary School Rated A-
  • Covered Patio or Porch
  • Thermal Windows

About This Home

As of May 2025

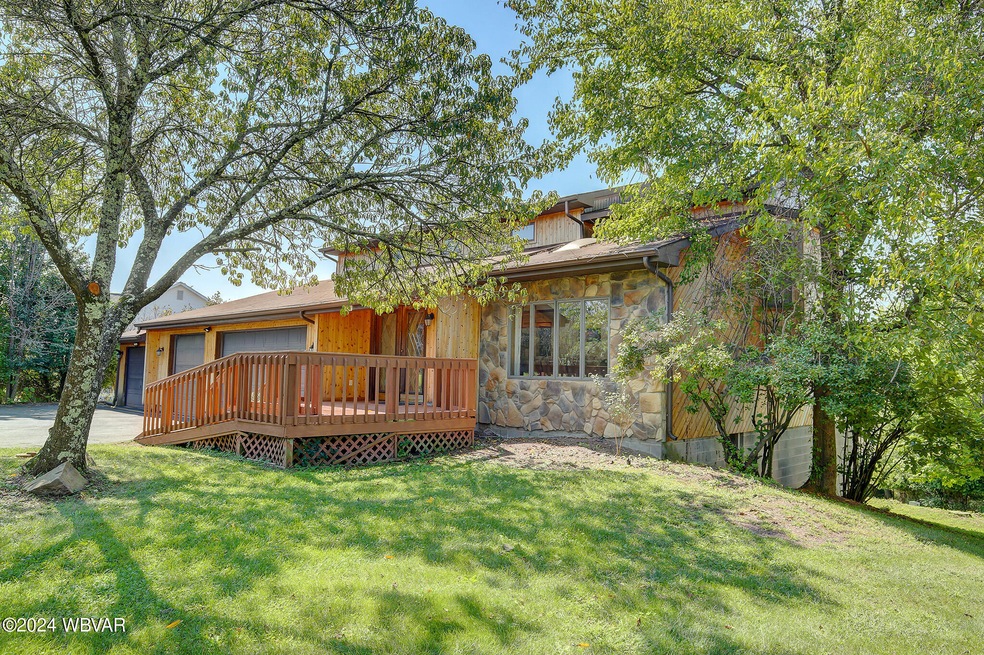
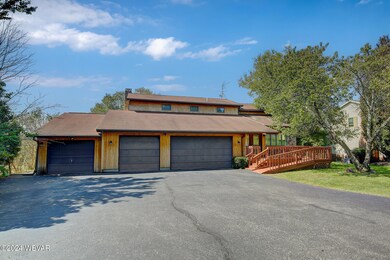
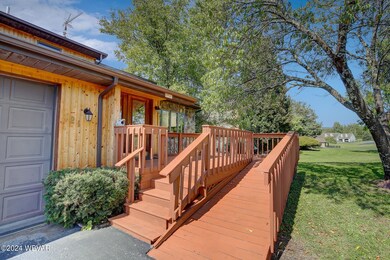
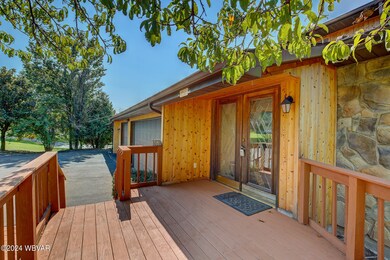
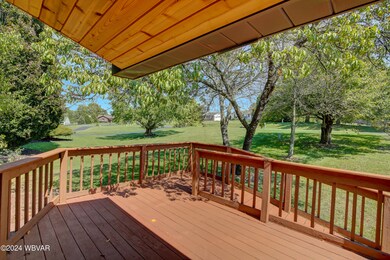
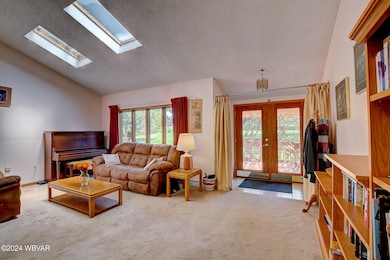
Handicap accessible home. Experience luxury living in this expansive contemporary cedar home boasting 6 bedrooms, plus a den, living room, custom kitchen with oak cabinets, bamboo floor, quartz countertops and backsplash.Huge bonus room; laundry room on 1st floor. 3 1/2 baths, all with heated tile floors (and 3 with bidet toilet seats). Heat pump provides central air/heat with additional residential thermal storage Accessibility is key with all three levels able to accommodate individuals with disabilities. 16 ft hydrotherapy swim/spa in enclosed solarium.Fully finished walkout basement includes In-law suite with walk-in closet, storage room, and space to add a kitchenette. 4 car garage with attic storage. Accessibility is key with all three levels optimized to accommodate individuals with disabilities, including ramps, railings, wide doors, easy-open doorknobs, and a custom chairlift system. 16 ft hydrotherapy swim/spa in enclosed solarium. Oak and Brazilian Cherry floors on lower levels. Enjoy the breathtaking views from front and rear covered decks overlooking this prime hilltop lot, making every day a picturesque retreat!

Last Agent to Sell the Property

Amie Penfield

Berkshire Hathaway HomeServices Hodrick Realty, WPT License #AB068807 Listed on: 04/01/2025

Berkshire Hathaway HomeServices Hodrick Realty, WPT

Last Buyer's Agent

Christina McLeod-Worthy

PREMIER REAL ESTATE AGENCY License #RS348947

Home Details

Home Type

  • Single Family

Est. Annual Taxes

  • $6,679

Year Built

  • Built in 1986

Lot Details

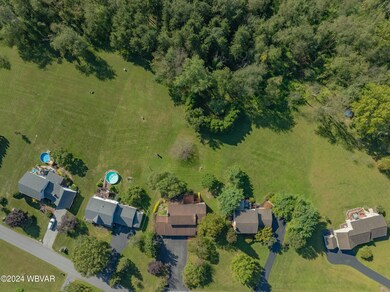
  • 35,719 Sq Ft Lot
  • Sloped Lot
  • Property is zoned R-S

Property Views

  • Trees
  • Mountain

Home Design

  • Block Foundation
  • Frame Construction
  • Shingle Roof
  • Cedar Siding

Interior Spaces

  • 2-Story Property
  • Wood Burning Fireplace
  • Thermal Windows
  • Great Room with Fireplace
  • Formal Dining Room
  • Partially Finished Basement
  • Basement Fills Entire Space Under The House
  • Fire and Smoke Detector

Kitchen

  • Eat-In Kitchen
  • Built-In Electric Oven
  • Cooktop

Flooring

  • Wood
  • Wall to Wall Carpet
  • Radiant Floor
  • Linoleum
  • Tile

Bedrooms and Bathrooms

  • 5 Bedrooms
  • Walk-In Closet
  • Primary bathroom on main floor

Laundry

  • Laundry on main level
  • Dryer
  • Washer

Parking

  • 4 Car Attached Garage
  • Garage Door Opener

Accessible Home Design

  • Roll-in Shower
  • Halls are 36 inches wide or more
  • Stair Lift
  • Doors are 32 inches wide or more
  • Accessible Approach with Ramp

Outdoor Features

  • Covered Patio or Porch

Utilities

  • Central Air
  • Heat Pump System
  • Hot Water Heating System
  • Well
  • On Site Septic

Listing and Financial Details

  • Assessor Parcel Number 15-309.2-314

Home Details

Home Type

Single Family

Est. Annual Taxes

$6,679

Year Built

Built in 1986

Lot Details

0.82 Acres

Listing Details

  • Basement Access: Walk Out
  • Details New Construction: No
  • Garage Type Attached: 4
  • Heating Info Age Of System: 2014
  • Land Use Leased Lot: No
  • Lot Size Acres: 0.82
  • Prop. Type: Residential
  • Building Stories: 2
  • Subdivision Name: Other
  • Year Built: 1986
  • Directions: Lycoming Creek Rd to Eckard Rd, turn right off Eckard Rd onto Miller Rd, right onto Arline Drive, right onto Brentwood Drive, right onto Rick Lane, to Florence Drive. Home is on the left.
  • Above Grade Finished Sq Ft: 2492.0
  • Unit Levels: 2+ Stories
  • New Construction: No
  • Cooling:Central Air: Yes
  • Dining:Kitchen Eat In: Yes
  • Dining:Formal Separate: Yes
  • Water Source:Well2: Yes
  • Windows:Thermal: Yes
  • Special Features: VirtualTour
  • Property Sub Type: Detached
  • Stories: 2

Interior Features

  • Has Basement: Partially Finished, Full
  • Full Bathrooms: 2
  • Half Bathrooms: 2
  • Total Bedrooms: 5
  • Interior Amenities: Walk In Closet(s), Master Bath, Eat-in Kitchen, Formal Separate, Granite/Quartz/Stone, Wood Floors
  • Spa Features: Spa/Hot Tub
  • Appliances: Built-In Electric Oven, Cooktop, Dryer, Garage Door Opener, Washer, Smoke Det
  • Accessibility Features: Stair Lift, Main Floor Bath(s), Bath Roll-In Shower, Accessible Approach with Ramp, Doorway Access 32 in+ Wide, Hallways 36 in+ Wide
  • Below Grade Sq Ft: 1000.0
  • Fireplace Features: Fireplace, Wood Burning, Great Room
  • Fireplace: Yes
  • Flooring: Carpet W/W, Linoleum, Tile, Wood
  • Window Features: Thermal
  • Appliances Included:Dryer: Yes
  • Appliances Included:Washer: Yes
  • Interior Features:Laundry 1st Floor2: Yes
  • Full Basement: Yes
  • Fireplace:Wood Burning: Yes
  • Interior Features:Fireplace: Yes
  • Interior Features:Master Bath: Yes
  • Interior Features:Walk In Closet(s): Yes
  • Appliances Included:Smoke Det: Yes
  • Interior Features:Wood Floors2: Yes
  • Fireplace:Great Room2: Yes
  • Basement:Partially Finished: Yes
  • Appliances Included:Built-In Electric Oven: Yes
  • Appliances Included:Cooktop: Yes

Exterior Features

  • View: Residential, Trees/Woods, Mountain(s)
  • Lot Features: Sloped
  • Waterfront Features: None
  • Waterfront: No
  • Construction Type: Cedar, Frame
  • Foundation Details: Block
  • Patio And Porch Features: Covered
  • Roof: Shingle
  • Construction:Frame: Yes
  • Exterior Features:PatioDeck Covered: Yes
  • Exterior Features:SpaHot Tub2: Yes

Garage/Parking

  • Attached Garage: Yes
  • Parking Features: Attached
  • Appliances Included:Garage Door Opener2: Yes

Utilities

  • Cooling: Central Air
  • Sewer: On-Site Septic
  • Water Source: Well
  • Laundry Features: Laundry 1st Floor
  • Cooling Y N: Yes
  • Heating: Heat Pump, Heat Pump Ducted, Radiant Floor, Hot Water, Electric, Age of System
  • Heating Yn: Yes
  • Electric: 200 or Greater Amps
  • Heating Type:Heat Pump Ducted: Yes
  • Heating Type:Hot Water: Yes
  • Heating Fuel:Electric5: Yes
  • Heating Type:Radiant Floor: Yes
  • Heating Type:Heat Pump: Yes

Association/Amenities

  • Site Amenities:Paved StreetsRoad2: Yes
  • Site Amenities:Rural2: Yes

Schools

  • Junior High Dist: Williamsport

Lot Info

  • Zoning: R-S
  • Lot Size Sq Ft: 35719.2
  • Parcel #: 15-309.2-314

Tax Info

  • Tax Annual Amount: 6678.88

Range of Values:

--
Value Increase
--
Percent Increase
--
Adjusted for Inflation
Collateral Analytics

Collateral Analytics Collateral Analytics AVMs (Automated Valuation Model) employ a number of statistical approaches combined with neighborhood-specific comparable selection guarantees the most up-to-date and precise valuations.

Not Available

Collateral Analytics does not have data for the current month. Please view the chart for historical values.

ICE

ICE Mortgage Technology ICE Mortgage Technology’s AVM (Automated Valuation Model) is a state-of-the-art online residential property valuation tool that provides a quick and accurate estimate of the value of almost any home in the U.S.

Not Available

ICE Mortgage Technology does not have data for the current month. Please view the chart for historical values.

First American

First American First American Data & Analytics’ next-generation AVM combines unrivaled data assets with a blended ensemble of valuation models to produce highly accurate, reliable valuations you can trust.

Not Available

First American does not have data for the current month. Please view the chart for historical values.

Quantarium

Quantarium Quantarium’s valuation service, repeatedly proven the industry’s most accurate and comprehensive, is supercharged with a self-learning and auto-tuning AI engine that continually becomes smarter and more accurate as it processes daily inputs from the industry’s leading RE data lake.

Not Available

Quantarium does not have data for the current month. Please view the chart for historical values.

Average Value
Not Available
List Price
Sold Price
Create a Home Valuation Report for This Property
The Home Valuation Report is an in-depth analysis detailing your home's value as well as a comparison with similar homes in the area

Home Values in the Area

Source: Public Records

Average Home Value in this Area


Source: Public Records

Property History

We collect this data history from publicly available records. To have your information removed, we recommend requesting removal directly through your county’s website.

Date Event Price List to Sale Price per Sq Ft
05/30/2025 05/30/25 Sold $395,000 0.0% $113 / Sq Ft
04/17/2025 04/17/25 Pending -- -- --
04/01/2025 04/01/25 For Sale $395,000 0.0% $113 / Sq Ft
03/29/2025 03/29/25 Off Market $395,000 -- --
03/18/2025 03/18/25 Price Changed $395,000 -1.2% $113 / Sq Ft
12/19/2024 12/19/24 For Sale $399,900 +1.2% $115 / Sq Ft
12/15/2024 12/15/24 Off Market $395,000 -- --
12/11/2024 12/11/24 For Sale $399,900 +1.2% $115 / Sq Ft
11/30/2024 11/30/24 Off Market $395,000 -- --
09/09/2024 09/09/24 For Sale $399,900 -- $115 / Sq Ft
Source: West Branch Valley Association of REALTORS®

Agents Affiliated with this Home

  • Section Image
  • Section Image
See All Agents

Map

Source: West Branch Valley Association of REALTORS®

MLS Number: WB-99991

West Branch Valley Association of REALTORS®

APN: 15-309.2-0314.00-000

Your Personal Tour Guide

Ask me questions while you tour the home.