NOT LISTED FOR SALE
3 Beds
3 Baths
2,638 Sq Ft
10 Acre Lot

Sale Details

Date Sold: June 4, 2020

Last sale price $289,000 $110 Per Sq Ft

444 Days on Market

Highlights

  • Cabana
  • Creek or Stream View
  • Home Office
  • Home fronts a creek
  • Screened Porch
  • Separate Outdoor Workshop

About This Home

As of June 2020

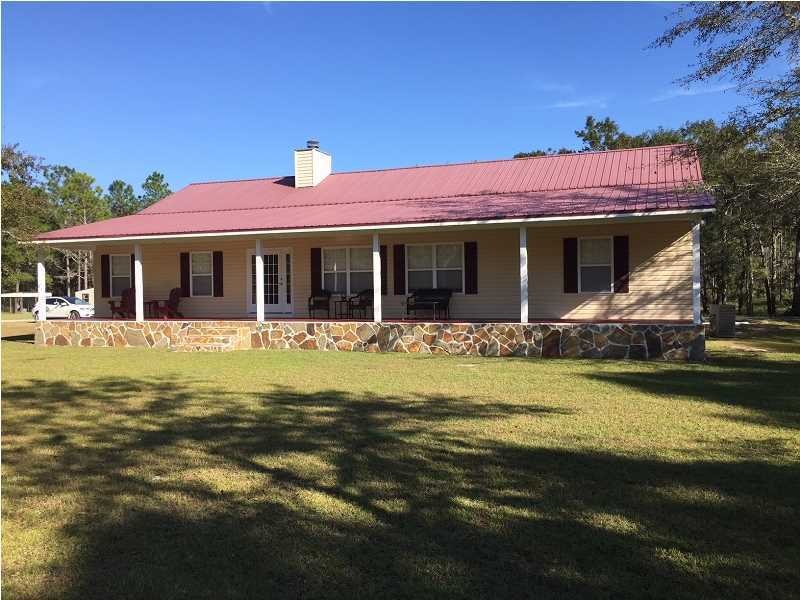
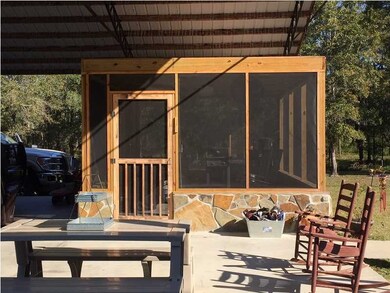
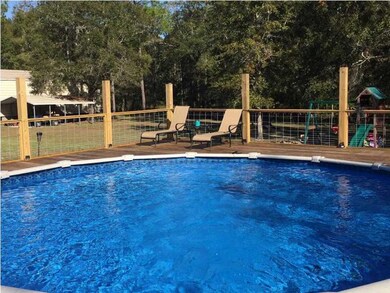
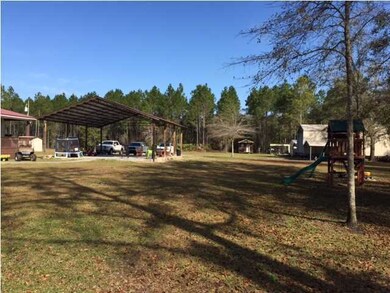
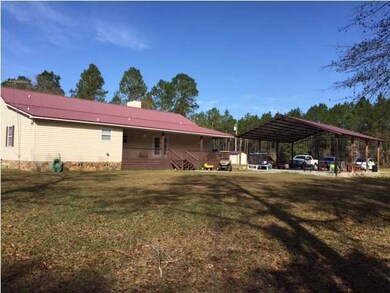
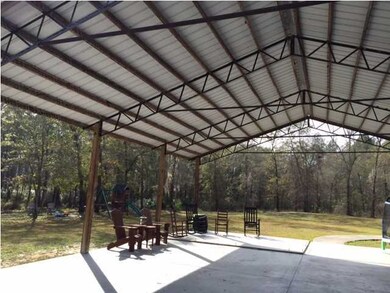
Private ten acre estate with access for boating on the Crooked River via a community boat launch located minutes from the property. There is a spacious, comfortable home, four pole barns for cars, boats and RV storage & a workshop. There is a nice detached office space that is not included with property but can be bought separately. Home features a light & airy, open floor plan with a large kitchen with stainless appliances overlooking a family room with vaulted ceilings and a fireplace. There is plenty of storage and walk in closets. This unique property even has a babbling brook across the back border, a new pool, screen room for cooking out and even a chicken cop for fresh eggs! This is the ultimate family compound with abundant wildlife, nice areas for fire pits and so quiet and private you can hear the stream. Must See!!!

Last Agent to Sell the Property

Kathy Frink

Coastal Realty Group-Carrabelle License #3031224 Listed on: 01/24/2019

Co-Listed By

Carol Barber

Coastal Realty Group-Carrabelle License #3027448

Last Buyer's Agent

Nonmember Nonmember

Nonmember Office

Create a Home Valuation Report for This Property
The Home Valuation Report is an in-depth analysis detailing your home's value as well as a comparison with similar homes in the area

Home Details

Home Type

  • Single Family

Year Built

  • Built in 2005

Lot Details

  • 10 Acre Lot
  • Home fronts a creek
  • Property fronts a private road
  • Interior Lot

HOA Fees

  • $17 Monthly HOA Fees

Home Design

  • Slab Foundation
  • Metal Roof
  • Vinyl Siding

Interior Spaces

  • 2,638 Sq Ft Home
  • 1-Story Property
  • Built-In Features
  • Ceiling Fan
  • Fireplace
  • Double Pane Windows
  • Insulated Doors
  • Family Room
  • Living Room
  • Combination Kitchen and Dining Room
  • Home Office
  • Screened Porch
  • Storage Room
  • Creek or Stream Views

Kitchen

  • Breakfast Bar
  • Electric Oven
  • Microwave
  • Dishwasher

Bedrooms and Bathrooms

  • 3 Bedrooms
  • Split Bedroom Floorplan
  • Walk-In Closet
  • 3 Full Bathrooms

Laundry

  • Laundry Room
  • Dryer
  • Washer

Parking

  • 6 Parking Spaces
  • Carport

Pool

  • Cabana
  • Above Ground Pool

Outdoor Features

  • Patio
  • Separate Outdoor Workshop

Utilities

  • Central Heating and Cooling System
  • Propane
  • Well
  • Septic Tank
  • Cable TV Available

Community Details

  • Sapp Community

Listing and Financial Details

  • Assessor Parcel Number 2206S04W000000140010

Home Details

Home Type

Single Family

Year Built

Built in 2005

Lot Details

10 Acres

HOA Fees

$17 per month

Listing Details

  • Directions: Go up Hwy 67 North, take a right on Jeff Sanders Road. First Right on Hickory Hammock, Left on Clarks Landing 1.3 miles to Fox Bran Road on Left.
  • Prop. Type: Residential
  • Building Stories: 1
  • Property Sub Type: Detached Single Family
  • Lot Size Acres: 10
  • Lot Size: 10
  • Road Frontage Type: Private Road
  • Co List Office Mls Id: 306
  • Co List Office Phone: 850-697-1010
  • Subdivision Name: No Named Subdivision
  • Architectural Style: Ranch
  • Building Name: Sapp
  • Carport Y N: Yes
  • Garage Yn: No
  • Unit Levels: 1
  • Property Attached Yn: No
  • Year Built: 2005
  • NAV22_Room14Name: Full Bath
  • NAV22_Room4Name: Full Bath
  • NAV22_Room10Name: Master Bedroom
  • NAV22_ResortRentalYN: No
  • NAV22_Room8Name: Family Room
  • NAV22_Room3Name: Front Porch
  • NAV22_Room7Name: Additional Bedroom
  • NAV22_Room13Name: Office
  • NAV22_Room2Name: Laundry
  • NAV22_BuildersWarrantyYN: No
  • NAV22_Room6Name: Patio/Back Porch
  • NAV22_Room12Name: Den
  • NAV22_Room1Name: Carport
  • NAV22_Room15Name: Dining/Kitchen Combo
  • NAV22_Room5Name: Storage
  • NAV22_Room11Name: Additional Bedroom
  • NAV22_Room9Name: Living Room
  • Special Features: None
  • Stories: 1

Interior Features

  • Appliances: Refrigerator, Electric Oven, Dryer, Dishwasher, Washer, Microwave
  • Furnished: Unfurnished
  • Has Basement: None
  • Interior Amenities: Built-in Features, Split Bedroom, Walk-In Closet(s), Breakfast Bar
  • Full Bathrooms: 3
  • Total Bedrooms: 3
  • Door Features: Insulated Door(s)
  • Fireplace: Yes
  • Living Area: 2638
  • Window Features: Double Pane Windows

Exterior Features

  • Lot Features: Within 1/2 Mile of Water, Interior Lot, Boating Access
  • Other Structures: Yard Building, Workshop, Cabana
  • Roof: Metal
  • Pool Features: Above Ground
  • Pool Private: Yes
  • View: Creek/Stream, Water
  • View: Yes
  • Waterfront Features: Creek
  • Waterfront: Yes
  • Construction Type: Vinyl Siding
  • Foundation Details: Slab
  • Patio And Porch Features: Rear Porch, Screened
  • Property Condition: Construction Complete

Garage/Parking

  • Attached Garage: No
  • Parking Features: Carport
  • Total Parking Spaces: 6

Utilities

  • Cooling: Central Electric, Ceiling Fan(s)
  • Heating: Fireplace(s), Central Electric
  • Sewer: Septic Tank
  • Utilities: Electricity Connected, Propane, Cable Connected, Water Connected, Sewer Connected, Private Trash
  • Laundry Features: Washer/Dryer Hookup
  • Cooling Y N: Yes
  • Heating Yn: Yes
  • Water Source: Well

Condo/Co-op/Association

  • Association Fee: 200
  • Association Fee Frequency: Annually
  • Association: Yes

Lot Info

  • Zoning: R-1
  • Lot Size Sq Ft: 435600
  • Additional Parcels: No
  • Parcel #: 2206S04W000000140010
  • Zoning Description: Residential Single Family
  • ResoLotSizeUnits: Acres

Property History

We collect this data history from publicly available records. To have your information removed, we recommend requesting removal directly through your county’s website.

Date Event Price List to Sale Price per Sq Ft
06/04/2020 06/04/20 Sold $289,000 -20.8% $110 / Sq Ft
04/13/2020 04/13/20 Pending -- -- --
01/24/2019 01/24/19 For Sale $365,000 -- $138 / Sq Ft
Source: Forgotten Coast REALTOR® Association

Tax History

We collect this data history from publicly available records. To have your information removed, we recommend requesting removal directly through your county’s website.

Year Tax Paid Tax Assessment Tax Assessment Total Assessment is a certain percentage of the fair market value that is determined by local assessors to be the total taxable value of land and additions on the property. Land Improvement
2026 $4,940 $473,267 $138,851 $334,416
2025 $4,952 $463,988 $136,129 $327,859
2023 $4,952 $445,973 $130,844 $315,129
2022 $5,306 $437,229 $128,279 $308,950
2021 $5,362 $428,657 $125,764 $302,893
2020 $5,313 $424,263 $124,475 $299,788
2019 $5,162 $415,945 $122,035 $293,910
2018 $5,011 $407,791 $119,643 $288,148
2017 $5,014 $399,797 $117,298 $282,499
2016 $5,024 $391,959 $114,999 $276,960
2015 $4,990 $383,117 $113,272 $269,845
2014 $4,960 $375,614 $111,054 $264,560
Source: Public Records

Agents Affiliated with this Home

  • Section Image
  • Section Image
See All Agents

Map

Source: Forgotten Coast REALTOR® Association

MLS Number: 300660

Forgotten Coast REALTOR® Association
Your Personal Tour Guide

Ask me questions while you tour the home.