
Rachel Stoltzfus
Iron Valley Real Estate of Lancaster
(223) 217-4726
156 Total Sales
2 in Meadia Heights
$292K - $366K Price Range
Estimated Value: $312,264
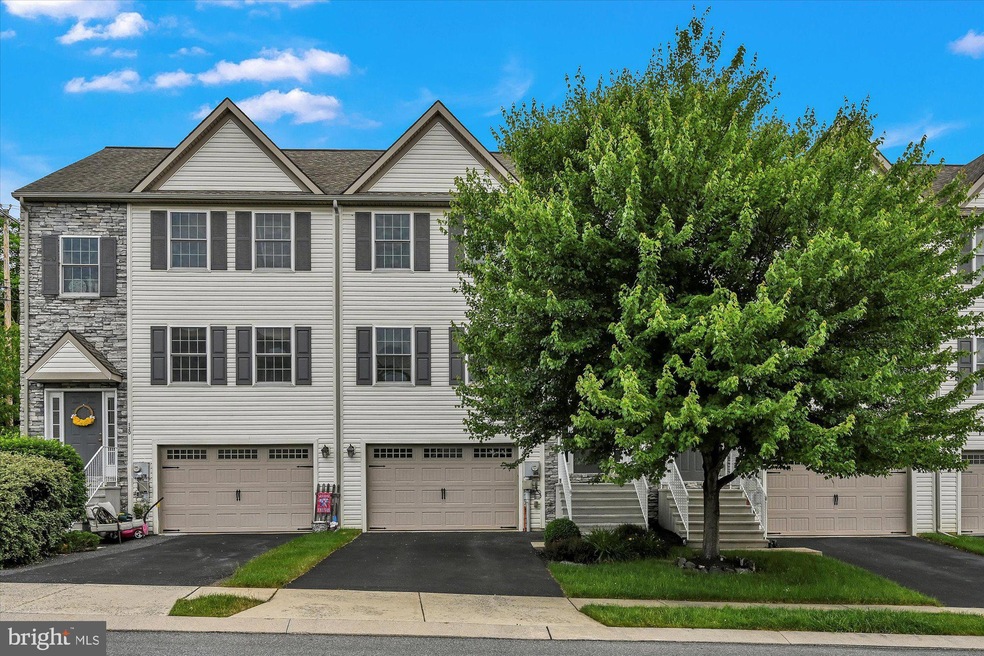
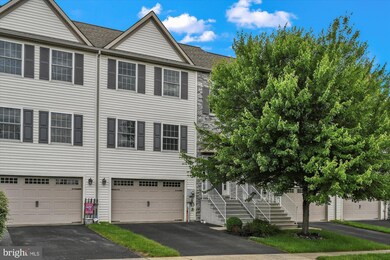
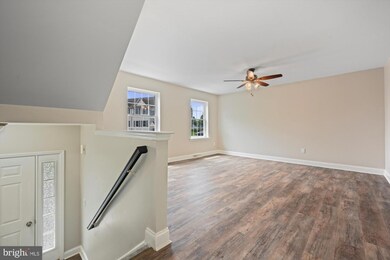
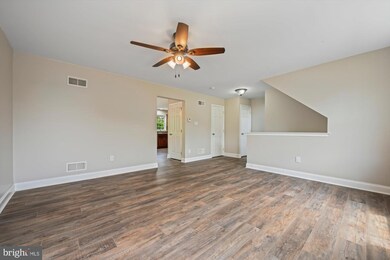
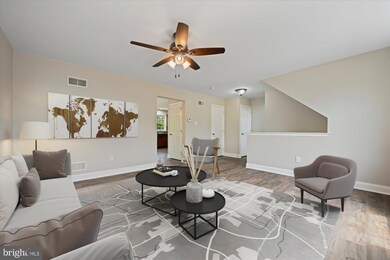
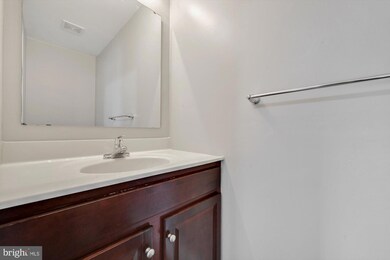
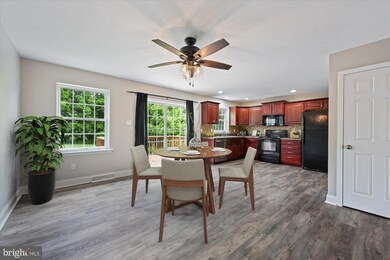
This lovingly cared for home is move-in ready. Featuring a main floor bedroom and half bath off garage. Home has been all freshly painted, new carpet and flooring, all new ceiling fans etc. Second level features large kitchen/dining area, living room and 1/2 bath. 3rd level you will find 3 nice size bedrooms and 2 full baths. Go quickly
Last Agent to Sell the Property
(717) 569-2222 sales@rmxpinnacle.com RE/MAX Pinnacle License #RS322457 Listed on: 06/03/2022
Last Buyer's Agent
(717) 208-4444 remax@smarthubrealty.com RE/MAX SmartHub Realty License #RS205720L
We collect this data history from publicly available records. To have your information removed, we recommend requesting removal directly through your county’s website.
Rachel Stoltzfus
Iron Valley Real Estate of Lancaster
(223) 217-4726
156 Total Sales
2 in Meadia Heights
$292K - $366K Price Range
Craig Hartranft
Berkshire Hathaway HomeServices Homesale Realty
(717) 537-0950
863 Total Sales
10 in Meadia Heights
$232K - $451K Price Range
Ronald Burkhart
Coldwell Banker Realty
(223) 217-5937
165 Total Sales
2 in Meadia Heights
$230K - $295K Price Range
Anne M. Lusk
Lusk & Associates Sotheby's International Realty
(717) 935-8473
613 Total Sales
2 in Meadia Heights
$211K - $850K Price Range
Dawn Patrick
CENTURY 21 Home Advisors
(223) 217-7093
129 Total Sales
1 in Meadia Heights
$270,000 Price
Jack Hess
Kingsway Realty - Lancaster
(223) 217-3675
73 Total Sales
1 in Meadia Heights
$435,000 Price
We collect this data history from publicly available records. To have your information removed, we recommend requesting removal directly through your county’s website.
| Date | Buyer | Sale Price | Title Company |
|---|---|---|---|
| $262,000 | None Listed On Document | ||
| Coffin Lawrence R | $155,000 | None Available | |
| Bdbs Properties Llc | $141,000 | Attorney | |
| Adams Theresa M | $129,900 | None Available | |
| Martin Coty | $149,900 | None Available |
We collect this data history from publicly available records. To have your information removed, we recommend requesting removal directly through your county’s website.
| Date | Status | Borrower | Loan Amount |
|---|---|---|---|
| Open | $241,300 | ||
| Previous Owner | Coffin Lawrence R | $140,000 | |
| Previous Owner | Bdbs Properties Llc | $141,000 | |
| Previous Owner | Adams Theresa M | $103,920 | |
| Previous Owner | Martin Coty | $127,783 | |
| Previous Owner | Martin Coty | $141,998 |
We collect this data history from publicly available records. To have your information removed, we recommend requesting removal directly through your county’s website.
| Date | Event | Price | List to Sale | Price per Sq Ft | Prior Sale |
|---|---|---|---|---|---|
| 07/06/2022 07/06/22 | Sold | $262,000 | +4.8% | $114 / Sq Ft | |
| 06/07/2022 06/07/22 | Pending | -- | -- | -- | |
| 06/03/2022 06/03/22 | For Sale | $249,900 | +61.2% | $108 / Sq Ft | |
| 11/30/2017 11/30/17 | Sold | $155,000 | 0.0% | $76 / Sq Ft | View Prior Sale |
| 10/16/2017 10/16/17 | Pending | -- | -- | -- | |
| 09/29/2017 09/29/17 | For Sale | $155,000 | +9.9% | $76 / Sq Ft | |
| 07/30/2015 07/30/15 | Sold | $141,000 | 0.0% | $84 / Sq Ft | View Prior Sale |
| 07/04/2015 07/04/15 | Pending | -- | -- | -- | |
| 04/16/2015 04/16/15 | For Sale | $141,000 | +8.5% | $84 / Sq Ft | |
| 09/27/2013 09/27/13 | Sold | $129,900 | -3.0% | $53 / Sq Ft | View Prior Sale |
| 08/23/2013 08/23/13 | Pending | -- | -- | -- | |
| 01/04/2013 01/04/13 | For Sale | $133,900 | -- | $55 / Sq Ft |
We collect this data history from publicly available records. To have your information removed, we recommend requesting removal directly through your county’s website.
| Year | Tax Paid | Tax Assessment Tax Assessment Total Assessment is a certain percentage of the fair market value that is determined by local assessors to be the total taxable value of land and additions on the property. | Land | Improvement |
|---|---|---|---|---|
| 2026 | $4,266 | $145,800 | $145,800 | |
| 2025 | $4,205 | $145,800 | $145,800 | |
| 2024 | $4,205 | $145,800 | $145,800 | |
| 2023 | $4,108 | $145,800 | $0 | $145,800 |
| 2022 | $3,863 | $145,800 | $0 | $145,800 |
| 2021 | $3,746 | $145,800 | $0 | $145,800 |
| 2020 | $3,746 | $145,800 | $0 | $145,800 |
| 2019 | $3,667 | $145,800 | $0 | $145,800 |
| 2018 | $3,110 | $145,800 | $0 | $145,800 |
| 2017 | $4,296 | $131,400 | $0 | $131,400 |
| 2016 | $4,217 | $131,400 | $0 | $131,400 |
| 2015 | $570 | $131,400 | $0 | $131,400 |
| 2014 | $3,506 | $131,400 | $0 | $131,400 |
Seller's Agent in 2022
Jacqueline Norman
RE/MAX
(717) 560-9100
2 in this area
91 Total Sales
Buyer's Agent in 2022
Gary Patton
RE/MAX
(717) 471-4001
1 in this area
33 Total Sales
Seller's Agent in 2017
Gina Meier
Keller Williams Elite
(717) 413-3488
2 in this area
106 Total Sales
Seller's Agent in 2013
Greg Bardell
Realty ONE Group Unlimited
(717) 380-9312
6 Total Sales
JR
Buyer's Agent in 2013
Jose David Romero
RE/MAX
Source: Bright MLS
MLS Number: PALA2019338
APN: 340-09451-1-0022
Disclaimer: Certain information contained herein is derived from information provided by parties other than Homes.com. All information provided is deemed reliable, but is not guaranteed to be accurate and should be independently verified.
The data relating to real estate for sale on this website appears in part through the BRIGHT Internet Data Exchange program, a voluntary cooperative exchange of property listing data between licensed real estate brokerage firms, and is provided by BRIGHT through a licensing agreement.
Listing information is from various brokers who participate in the Bright MLS IDX program and not all listings may be visible on the site.
The property information being provided on or through the website is for the personal, non-commercial use of consumers and such information may not be used for any purpose other than to identify prospective properties consumers may be interested in purchasing.
Some properties which appear for sale on the website may no longer be available because they are for instance, under contract, sold or are no longer being offered for sale.
Property information displayed is deemed reliable but is not guaranteed.
Copyright 2026 Bright MLS, Inc.
Ask me questions while you tour the home.