
Monica Ghanbari
Coldwell Banker M&D Good Life
(631) 253-8532
35 Total Sales
3 in East Patchogue
$482K - $665K Price Range
Estimated Value: $702,000 - $798,000
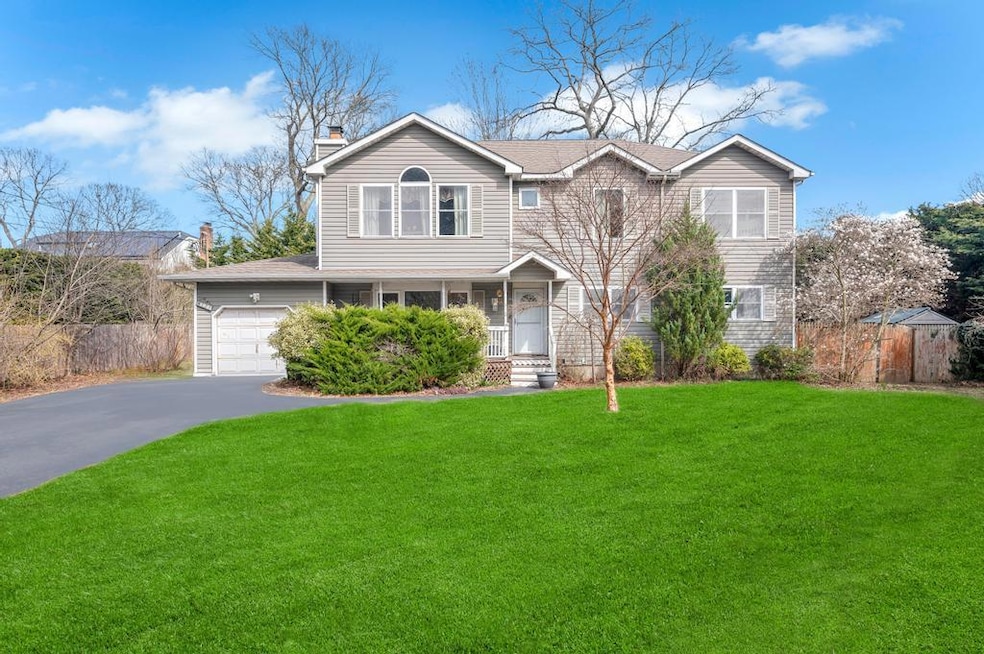
Spacious 4-Bed, 3.5-Bath Home Near Patchogue Village & the Water – Tons of Potential!
Welcome to this 2,600 sqft home full of character, space, and opportunity—located just minutes from vibrant Patchogue Village and close to the waterfront, offering the best of Long Island living!
The first floor boasts a bright eat-in kitchen, a cozy living room with a fireplace, and two bonus rooms—perfect for a home office, guest suite, or creative space. One bonus room even includes a private half bath, plus there's a full bathroom on the main level for added functionality. Upstairs, enjoy four spacious bedrooms, two full bathrooms, and the convenience of second-floor laundry with washer and dryer included.
A full basement with both interior and exterior access offers great potential for storage, a gym, or future finished space. You’ll also appreciate the attached garage for added convenience. Outside, the property features a large front lawn, back deck, and above-ground pool—a perfect setup for summer entertaining or relaxing in your own private outdoor oasis.
This home does need a little TLC, but with solid bones and an unbeatable location near restaurants, shops, marinas, and beaches, it's a fantastic opportunity to make it your own!
Last Agent to Sell the Property
Vantage Realty Partners Brokerage Phone: 631-562-0606 License #10301224551 Listed on: 04/10/2025
Co-Listed By
Vantage Realty Partners Brokerage Phone: 631-562-0606 License #10401385334
Monica Ghanbari
Coldwell Banker M&D Good Life
(631) 253-8532
35 Total Sales
3 in East Patchogue
$482K - $665K Price Range
Timothy O'Keefe
Signature Premier Properties
(631) 405-4453
17 Total Sales
1 in East Patchogue
$965,000 Price
Lucy Mazzella
Frontline Realty Group LLC
(646) 603-0431
24 Total Sales
1 in East Patchogue
$505,000 Price
Keith Dawson
Signature Premier Properties
(631) 438-8168
112 Total Sales
6 in East Patchogue
$440K - $850K Price Range
Nancy Vargas-Johnson
BH&G R E Realty Connect
(631) 562-5351
60 Total Sales
2 in East Patchogue
$420K - $430K Price Range
Philip Donnellan
EXP Realty
(877) 398-5167
35 Total Sales
1 in East Patchogue
$525,000 Price
We collect this data history from publicly available records. To have your information removed, we recommend requesting removal directly through your county’s website.
| Date | Event | Price | List to Sale | Price per Sq Ft |
|---|---|---|---|---|
| 07/11/2025 07/11/25 | Sold | $705,000 | 0.0% | $271 / Sq Ft |
| 05/12/2025 05/12/25 | Pending | -- | -- | -- |
| 05/05/2025 05/05/25 | Off Market | $705,000 | -- | -- |
| 04/10/2025 04/10/25 | For Sale | $650,000 | -- | $250 / Sq Ft |
We collect this data history from publicly available records. To have your information removed, we recommend requesting removal directly through your county’s website.
| Year | Tax Paid | Tax Assessment Tax Assessment Total Assessment is a certain percentage of the fair market value that is determined by local assessors to be the total taxable value of land and additions on the property. | Land | Improvement |
|---|---|---|---|---|
| 2025 | $9,457 | $2,750 | $300 | $2,450 |
| 2024 | $9,457 | $2,750 | $300 | $2,450 |
| 2023 | $9,457 | $2,750 | $300 | $2,450 |
| 2022 | $8,222 | $2,750 | $300 | $2,450 |
| 2021 | $8,222 | $2,750 | $300 | $2,450 |
| 2020 | $8,591 | $2,750 | $300 | $2,450 |
| 2019 | $8,591 | $0 | $0 | $0 |
| 2018 | $7,995 | $2,750 | $300 | $2,450 |
| 2017 | $7,995 | $2,750 | $300 | $2,450 |
| 2016 | $7,961 | $2,750 | $300 | $2,450 |
| 2015 | -- | $2,750 | $300 | $2,450 |
| 2014 | -- | $2,750 | $300 | $2,450 |
Seller's Agent in 2025
George Hamad
Vantage Realty Partners
(631) 624-3568
25 Total Sales
BB
Seller Co-Listing Agent in 2025
Barbara Bellas
Vantage Realty Partners
14 Total Sales
Buyer's Agent in 2025
Justin LaSalla
Vantage Realty Partners
(631) 905-1443
76 Total Sales
Source: OneKey® MLS
MLS Number: 847610
APN: 0200-979-70-05-00-004-000
Disclaimer: Certain information contained herein is derived from information provided by parties other than Homes.com. All information provided is deemed reliable, but is not guaranteed to be accurate and should be independently verified.
The data relating to real estate for sale or lease on this web site comes in part from OneKey® MLS. Real estate listings held by brokerage firms other than Ten-X are marked with the OneKey® MLS logo or an abbreviated logo and detailed information about them includes the name of the listing broker.
Based on information submitted to the MLS GRID. All data is obtained from various sources and may not have been verified by broker or MLS GRID. Supplied Open House Information is subject to change without notice. All information should be independently reviewed and verified for accuracy. Properties may or may not be listed by the office/agent presenting the information. Some IDX listings have been excluded from this website. IDX information is provided exclusively for personal, non-commercial use, and may not be used for any purpose other than to identify prospective properties consumers may be interested in purchasing.
Information is deemed reliable but not guaranteed.
Copyright 2026 OneKey® MLS. All rights reserved.
Based on information submitted to the MLS GRID
Listings courtesy of OneKey® MLS as distributed by MLS GRID
Ask me questions while you tour the home.