NOT LISTED FOR SALE

121 Iris Ln Peterstown, WV 24963

4 Beds
2 Baths
1,521 Sq Ft
4 Acre Lot

Sale Details

Date Sold: February 22, 2019

Last sale price $79,500 $52 Per Sq Ft

96 Days on Market

Highlights

  • Above Ground Pool
  • Deck
  • Ranch Style House
  • James Monroe High School Rated 9+
  • Secluded Lot
  • Private Yard

About This Home

As of February 2019

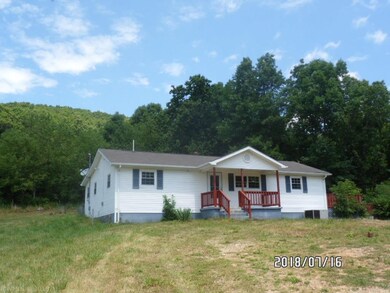
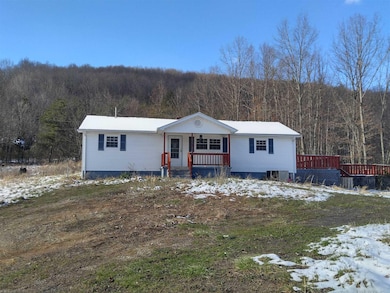
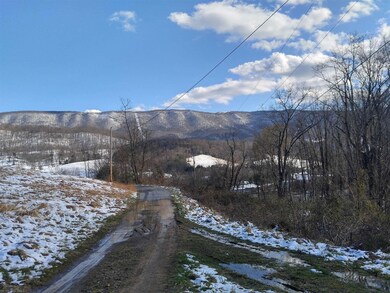
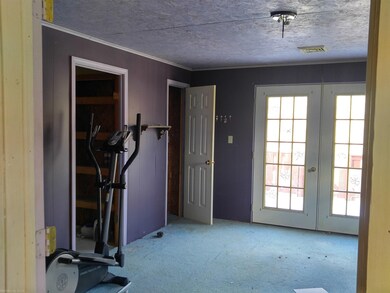
Take a look at this ranch style home on a quiet lane with 4 private acres. Over 1500 sq. ft. with 4 bedrooms and 2 baths. Dead end street. Part Wooded. 28' Pool with wrap-around deck. Views of Peters Mountain in the distance. Sold in "As Is" condition.

Last Agent to Sell the Property

Jessica Johnson

Oak and Stone Realty LLC License #WV0027876 Listed on: 04/11/2018

Last Buyer's Agent

Jessica Johnson

Oak and Stone Realty LLC License #WV0027876 Listed on: 04/11/2018

Create a Home Valuation Report for This Property
The Home Valuation Report is an in-depth analysis detailing your home's value as well as a comparison with similar homes in the area

Home Details

Home Type

  • Single Family

Year Built

  • Built in 1982

Lot Details

  • 4 Acre Lot
  • Property fronts a private road
  • Rural Setting
  • Secluded Lot
  • Cleared Lot
  • Private Yard
  • Property is in average condition

Parking

  • Gravel Driveway

Home Design

  • Ranch Style House
  • Repairs Needed
  • Shingle Roof
  • Vinyl Trim

Interior Spaces

  • 1,521 Sq Ft Home
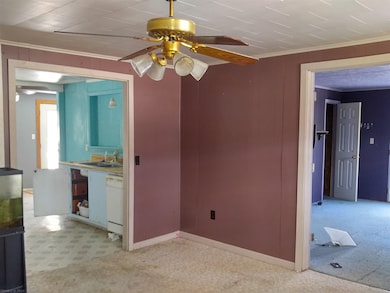
  • Ceiling Fan
  • French Doors
  • Crawl Space
  • Attic Access Panel
  • Laundry on main level
  • Property Views

Flooring

  • Carpet
  • Laminate
  • Vinyl

Bedrooms and Bathrooms

  • 4 Bedrooms
  • Walk-In Closet
  • 2 Full Bathrooms

Outdoor Features

  • Above Ground Pool
  • Deck
  • Porch

Utilities

  • Forced Air Heating and Cooling System
  • Well
  • Electric Water Heater
  • Septic System

Listing and Financial Details

  • REO, home is currently bank or lender owned
  • Assessor Parcel Number 3300910001

Home Details

Home Type

Single Family

Year Built

Built in 1982

Lot Details

4 Acres

Listing Details

  • Appearance: Average, Needs Repair
  • Estimated Total Finished Sq Ft: 1521
  • Class: Residential
  • County Or City: Monroe
  • Deed Bk Pg Instrumnt: 257/767
  • Legal Description: NS or US RT 219 4AC
  • Lender Or Govt Ownd: Yes
  • Lvt Date: 04/18/2018
  • Master On Main: Yes
  • Parcel Nbr: 3300910001
  • Property Sub Type: Detached
  • Style Structure Home: Ranch
  • Year Built: 1982
  • Special Features: None

Interior Features

  • Water Heater: Electric
  • Flooring: Carpet, Laminated, Vinyl
  • Attic: Access Only
  • Basement: Crawl Space
  • Bedrooms: 4
  • Full Bathrooms: 2
  • Interior Amenities: Ceiling Fan(s), French Doors, Laundry On Main, Walk-In Closet(s)

Exterior Features

  • Exterior Features: Above Ground Pool, Deck, Gravel Driveway, Porch, Private Yard
  • Exterior Finish: Vinyl
  • Roofing: Shingle

Utilities

  • Air Conditioner: Central Electric
  • Heating: Forced Air
  • Sewer: Public Available, Septic
  • Water: Public Water, Well

Lot Info

  • Land Description: Part Cleared, Private Road, Rural, Secluded Lot, View
  • Lot Size: 174240

Property History

We collect this data history from publicly available records. To have your information removed, we recommend requesting removal directly through your county’s website.

Date Event Price List to Sale Price per Sq Ft
02/22/2019 02/22/19 Sold $79,500 0.0% $52 / Sq Ft
07/16/2018 07/16/18 Pending -- -- --
07/16/2018 07/16/18 For Sale $79,500 0.0% $52 / Sq Ft
07/09/2018 07/09/18 Pending -- -- --
04/11/2018 04/11/18 For Sale $79,500 -- $52 / Sq Ft
Source: New River Valley Association of REALTORS®

Agents Affiliated with this Home

  • Section Image
See All Agents

Map

Source: New River Valley Association of REALTORS®

MLS Number: 401395

New River Valley Association of REALTORS®
Your Personal Tour Guide

Ask me questions while you tour the home.