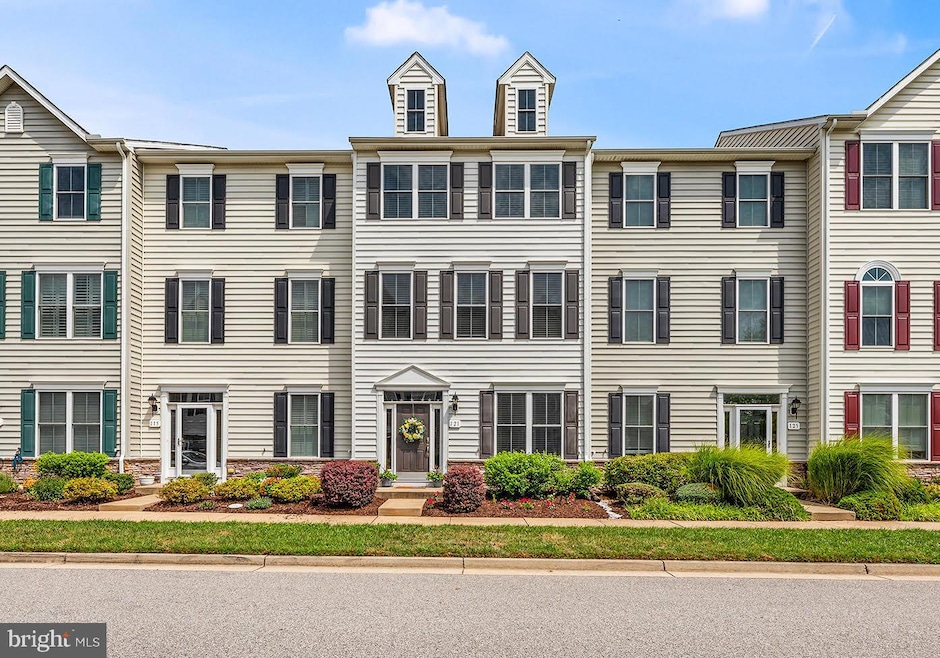
NOT LISTED FOR SALE

121 John Patrick Dr Stevensville, MD 21666

Estimated Value: $424,868 - $460,000

3 Beds
2.5 Baths
1,920 Sq Ft
$230/Sq Ft Est. Value

Sale Details

Date Sold: August 30, 2024

Last sale price $435,000 $227 Per Sq Ft

Est. 5% increase in value since last sale

Current estimated payment $2,945 / mo

24 Days on Market

Highlights

  • Pier or Dock
  • Home fronts navigable water
  • Fishing Allowed
  • Bayside Elementary School Rated A-
  • Canoe or Kayak Water Access
  • Scenic Views

About This Home

As of August 2024

Imagine living on Maryland's Eastern Shore and enjoying the picturesque landscape of the community of Ellendale at Kent Island where the homes are nestled among tall cattails and marsh grasses, offering a unique blend of natural beauty and community life. It’s a short walk from your doorstep to the community fishing pier with floating dock for launching paddleboards and kayaks, along with walking trails, community pool with clubhouse, and recreation areas. As you step inside this charming and beautifully maintained townhome, you are greeted by walls painted in nautical and beach inspired colors, with soothing shades of seafoam green and blue, and intricate millwork. The main level presents an open foyer and a versatile room, whether used for remote work, creative projects, or simply as a quiet retreat for personal tasks, it is designed to accommodate a range of activities. Venturing to the upper level, the living room beckons with an array of windows allowing loads of natural light to filter through. Hues of blue and crisp white on the walls evoke the classic maritime decor. The kitchen presents plenty of space for a large table, along with an abundance of cabinets, custom backsplash, and stainless steel appliances. From the kitchen, a sliding glass door opens onto a spacious composite deck, an inviting extension of the home designed for outdoor gatherings. You’ll also find a convenient half bath and stackable LG washer and dryer on this level. Ascending upstairs, the owner’s suite boasts a serene palette of pale blues and vaulted ceilings, along with an en-suite full bath with tub/shower combo. Two additional spacious bedrooms and full hall bath complete this upper level. The Bay Bridge and Rt. 50 are just minutes away, along with local shopping and eateries at Kent Landing.

Last Agent to Sell the Property

Mary Gatton

(410) 202-8454 marcie.gatton@redfin.com Redfin Corp License #527140 Listed on: 07/25/2024

Redfin Corp

Last Buyer's Agent

Tina Hyatt

(410) 705-6296 admin@hyattcompany.com Exit Results Realty License #631721

Exit Results Realty

Townhouse Details

Home Type

  • Townhome

Est. Annual Taxes

  • $2,885

Year Built

  • Built in 2010

Lot Details

  • Home fronts navigable water
  • Creek or Stream
  • Sprinkler System

HOA Fees

Parking

  • 2 Car Direct Access Garage
  • 2 Driveway Spaces
  • Rear-Facing Garage

Home Design

  • Traditional Architecture
  • Permanent Foundation
  • Architectural Shingle Roof
  • Vinyl Siding

Interior Spaces

  • 1,920 Sq Ft Home
  • Property has 3 Levels
  • Built-In Features
  • Crown Molding
  • Wainscoting
  • Vaulted Ceiling
  • Ceiling Fan
  • Recessed Lighting
  • Window Treatments
  • Transom Windows
  • Window Screens
  • Sliding Doors
  • Combination Kitchen and Dining Room
  • Scenic Vista Views
  • Attic

Kitchen

  • Breakfast Area or Nook
  • Eat-In Kitchen
  • Oven
  • Stove
  • Range Hood
  • Microwave
  • Ice Maker
  • Dishwasher
  • Disposal

Flooring

  • Partially Carpeted
  • Vinyl

Bedrooms and Bathrooms

  • 3 Bedrooms
  • En-Suite Bathroom
  • Walk-In Closet
  • Bathtub with Shower

Laundry

  • Laundry on upper level
  • Electric Dryer
  • Washer

Outdoor Features

  • Canoe or Kayak Water Access
  • Lake Privileges
  • Deck

Utilities

  • Central Air
  • Back Up Gas Heat Pump System
  • Vented Exhaust Fan
  • Propane Water Heater

Listing and Financial Details

  • Tax Lot B3
  • Assessor Parcel Number 1804123468
  • $600 Front Foot Fee per year

Community Details

Overview

  • Association fees include common area maintenance, pool(s), snow removal, insurance, management, pier/dock maintenance, lawn maintenance
  • Ellendale Neighborhood Association
  • The Townhomes At Ellendale Condominium, Inc Condos
  • Ellendale Subdivision
  • Property Manager

Amenities

  • Clubhouse

Recreation

  • Pier or Dock
  • 1 Community Docks
  • Community Playground
  • Fenced Community Pool
  • Fishing Allowed
  • Jogging Path

Pet Policy

  • Pets Allowed

Townhouse Details

Home Type

Townhome

Est. Annual Taxes

$2,885

Year Built

Built in 2010

Lot Details

741 Sq Ft Lot

HOA Fees

$209 per month

Parking

2

Listing Details

  • Property Type: Residential
  • Structure Type: Interior Row/Townhouse
  • Architectural Style: Traditional
  • Ownership: Condominium
  • New Construction: No
  • Story List: Upper 1, Upper 2
  • Year Built: 2010
  • Automatically Close On Close Date: No
  • Special Features: None
  • Property Sub Type: Townhouses

Interior Features

  • Appliances: Dishwasher, Disposal, Dryer, Dryer - Electric, Exhaust Fan, Icemaker, Microwave, Oven - Single, Range Hood, Refrigerator, Stove, Washer, Water Heater
  • Flooring Type: Partially Carpeted, Vinyl
  • Interior Amenities: Carpet, Combination Kitchen/Dining, Kitchen - Eat-In, Kitchen - Table Space, Pantry, Primary Bath(s), Walk-In Closet(s), Window Treatments, Breakfast Area, Built-Ins, Crown Moldings, Wainscotting, Attic, Ceiling Fan(s), Recessed Lighting, Sprinkler System, Bathroom - Tub Shower
  • Window Features: Screens, Transom
  • Fireplace: No
  • Door Features: Sliding Glass
  • Wall Ceiling Types: Dry Wall, High, Vaulted Ceilings
  • Foundation Details: Permanent
  • Levels Count: 3
  • Basement: No
  • Laundry Type: Upper Floor
  • Total Sq Ft: 1920
  • Living Area Sq Ft: 1920
  • Price Per Sq Ft: 223.44
  • Above Grade Finished Sq Ft: 1920
  • Above Grade Finished Area Units: Square Feet

Beds/Baths

  • Bedrooms: 3
  • Total Bathrooms: 3
  • Full Bathrooms: 2
  • Half Bathrooms: 1
  • Upper Level Bathrooms: 3
  • Upper Level Bathrooms: 1.00
  • Upper Level 2 Bathrooms: 2.00

Exterior Features

  • Other Structures: Above Grade, Below Grade
  • Construction Materials: Vinyl Siding
  • Exterior Features: Sidewalks
  • Roof: Architectural Shingle
  • View: Scenic Vista
  • Water Access Features: Canoe/Kayak, Fishing Allowed
  • Water Access: Yes
  • Water Body Name: Thompson Creek
  • Water Body Type: Creek/Stream
  • Waterfront: No
  • Water Oriented: Yes
  • Pool: Yes - Community
  • Tidal Water: No
  • Water View: No

Garage/Parking

  • Garage Spaces: 2.00
  • Garage: Yes
  • Parking Features: Paved Driveway
  • Garage Features: Built In, Garage - Rear Entry, Inside Access
  • Attached Garage Spaces: 2
  • Total Garage And Parking Spaces: 4
  • Type Of Parking: Attached Garage, Driveway
  • Number of Spaces in Driveway: 2

Utilities

  • Central Air Conditioning: Yes
  • Cooling Fuel: Electric
  • Cooling Type: Central A/C
  • Heating Fuel: Electric
  • Heating Type: Heat Pump - Gas Backup
  • Heating: Yes
  • Hot Water: Propane
  • Sewer/Septic System: Public Sewer
  • Water Source: Public

Condo/Co-op/Association

  • HOA Fees: 97.00
  • HOA Fee Frequency: Monthly
  • Condo Co-Op Association: Yes
  • Condo Co-Op Fee: 112.07
  • Condo Co-Op Fee Frequency: Monthly
  • Condo Co-Op Name: The Townhomes at Ellendale Condominium, Inc
  • HOA Condo Co-Op Amenities: Club House, Pier/Dock, Pool - Outdoor, Swimming Pool, Water/Lake Privileges, Jog/Walk Path, Tot Lots/Playground
  • HOA Condo Co-Op Fee Includes: Common Area Maintenance, Pool(s), Snow Removal, Insurance, Management, Pier/Dock Maintenance, Lawn Maintenance
  • HOA Name: ELLENDALE NEIGHBORHOOD ASSOCIATION
  • HOA: Yes
  • Senior Community: No
  • Community Pool Features: Fenced, In Ground

Fee Information

  • Front Foot Fee Pymt Freq: Annually

Schools

  • School District Source: Listing Agent

Lot Info

  • Outdoor Living Structures: Deck(s)
  • Zoning: SMPD
  • In City Limits: No

Rental Info

  • Pets: No Pet Restrictions
  • Pets Allowed: Yes
  • Vacation Rental: No
  • Property Manager: Yes

Tax Info

  • Tax Annual Amount: 2885.00
  • Assessor Parcel Number: 1804123468
  • Tax Lot: B3
  • County Tax Payment Frequency: Annually
  • Tax Year: 2024

Multi Family

  • Front Foot Fee: 600.00

MLS Schools

  • School District Name: QUEEN ANNE'S COUNTY PUBLIC SCHOOLS

Ownership History

We collect this data history from publicly available records. To have your information removed, we recommend requesting removal directly through your county’s website.

Date Name Owned For Owner Type

Purchase Details

Listed on
Jul 25, 2024
Closed on
Sep 6, 2024
Sold by
Bought by
Seller's Agent
Mary Gatton
Redfin Corp
Buyer's Agent
Tina Hyatt
Exit Results Realty
List Price
$429,000
Sold Price
$435,000
Premium/Discount to List
$6,000
1.4%
Views
72
Current Estimated Value
$455,340

Home Financials for this Owner

Home Financials are based on the most recent Mortgage that was taken out on this home.
Estimated Appreciation
$20,340
Avg. Annual Appreciation
0.86%
Original Mortgage
$413,250
Interest Rate
0.0673%
Mortgage Type
New Conventional

Purchase Details

Listed on
Jun 17, 2020
Closed on
Aug 14, 2020
Sold by
Bought by
Seller's Agent
Mary Haddaway
Benson & Mangold, LLC
Buyer's Agent
Greg Beckman
Coldwell Banker Realty
List Price
$319,000
Sold Price
$315,000
Premium/Discount to List
-$4,000
-1.25%

Home Financials for this Owner

Home Financials are based on the most recent Mortgage that was taken out on this home.
Avg. Annual Appreciation
8.30%
Original Mortgage
$246,400
Interest Rate
0.029%
Mortgage Type
New Conventional

Purchase Details

Closed on
Nov 20, 2012
Sold by
Bought by

Home Financials for this Owner

Home Financials are based on the most recent Mortgage that was taken out on this home.
Original Mortgage
$304,735
Interest Rate
0.0346%
Mortgage Type
VA
Source: Public Records

Range of Values:

--
Value Increase
--
Percent Increase
--
Adjusted for Inflation
Collateral Analytics

Collateral Analytics Collateral Analytics AVMs (Automated Valuation Model) employ a number of statistical approaches combined with neighborhood-specific comparable selection guarantees the most up-to-date and precise valuations.

Not Available

Collateral Analytics does not have data for the current month. Please view the chart for historical values.

ICE

ICE Mortgage Technology ICE Mortgage Technology’s AVM (Automated Valuation Model) is a state-of-the-art online residential property valuation tool that provides a quick and accurate estimate of the value of almost any home in the U.S.

Not Available

ICE Mortgage Technology does not have data for the current month. Please view the chart for historical values.

First American

First American First American Data & Analytics’ next-generation AVM combines unrivaled data assets with a blended ensemble of valuation models to produce highly accurate, reliable valuations you can trust.

Not Available

First American does not have data for the current month. Please view the chart for historical values.

Quantarium

Quantarium Quantarium’s valuation service, repeatedly proven the industry’s most accurate and comprehensive, is supercharged with a self-learning and auto-tuning AI engine that continually becomes smarter and more accurate as it processes daily inputs from the industry’s leading RE data lake.

Not Available

Quantarium does not have data for the current month. Please view the chart for historical values.

Average Value
Not Available
List Price
Sold Price
Create a Home Valuation Report for This Property
The Home Valuation Report is an in-depth analysis detailing your home's value as well as a comparison with similar homes in the area

Home Values in the Area

Source: Public Records

Average Home Value in this Area


Source: Public Records

Purchase History

We collect this data history from publicly available records. To have your information removed, we recommend requesting removal directly through your county’s website.

Date Buyer Sale Price Title Company
$435,000 Fidelity National Title
$315,000 Universal Title
$295,000 Newlyn Title Assurance Co In
Source: Public Records

Mortgage History

We collect this data history from publicly available records. To have your information removed, we recommend requesting removal directly through your county’s website.

Date Status Borrower Loan Amount
Closed $413,250
Closed $246,400
Closed $304,735
Source: Public Records

Property History

We collect this data history from publicly available records. To have your information removed, we recommend requesting removal directly through your county’s website.

Date Event Price List to Sale Price per Sq Ft Prior Sale
08/30/2024 08/30/24 Sold $435,000 +1.4% $227 / Sq Ft
07/25/2024 07/25/24 For Sale $429,000 +36.2% $223 / Sq Ft
08/13/2020 08/13/20 Sold $315,000 -1.3% $164 / Sq Ft View Prior Sale
07/03/2020 07/03/20 Pending -- -- --
06/17/2020 06/17/20 For Sale $319,000 -- $166 / Sq Ft
Source: Bright MLS

Tax History

We collect this data history from publicly available records. To have your information removed, we recommend requesting removal directly through your county’s website.

Year Tax Paid Tax Assessment Tax Assessment Total Assessment is a certain percentage of the fair market value that is determined by local assessors to be the total taxable value of land and additions on the property. Land Improvement
2025 $3,322 $352,633 $0 $0
2024 $3,104 $329,467 $0 $0
2023 $2,885 $306,300 $125,000 $181,300
2022 $2,837 $301,200 $0 $0
2021 $2,840 $296,100 $0 $0
2020 $2,791 $291,000 $125,000 $166,000
2019 $2,757 $287,500 $0 $0
2018 $2,724 $284,000 $0 $0
2017 $2,653 $280,500 $0 $0
2016 -- $276,567 $0 $0
2015 $2,940 $272,633 $0 $0
2014 $2,940 $268,700 $0 $0
Source: Public Records

Agents Affiliated with this Home

  • Section Image
  • Section Image
  • Section Image
See All Agents

Map

Source: Bright MLS

MLS Number: MDQA2010404

Bright MLS

APN: 04-123468

Your Personal Tour Guide

Ask me questions while you tour the home.