
Judith McKenna
RE/MAX Services
(848) 281-3315
100 Total Sales
2 in Rossville
$450K - $1.4M Price Range
Estimated Value: $634,954
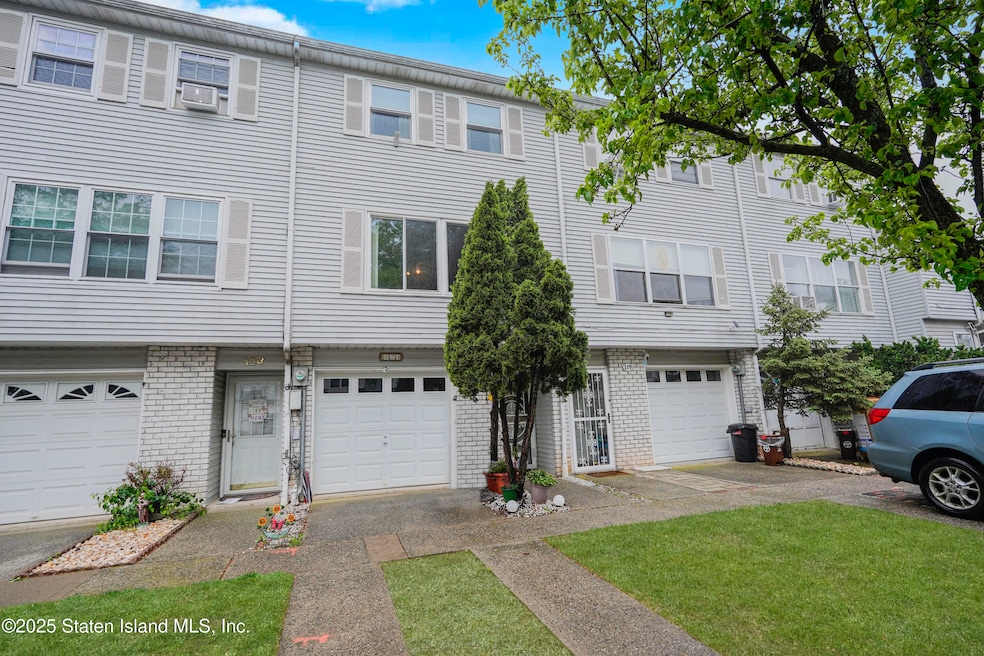
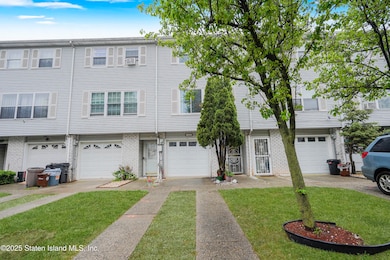
Location, lifestyle, and space — welcome to 121 Lorraine Loop!
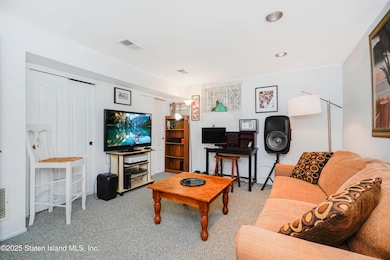
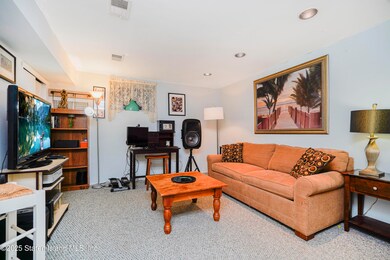
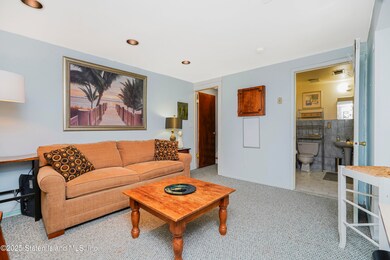
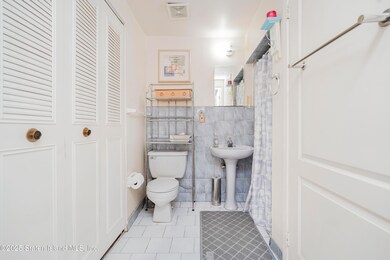
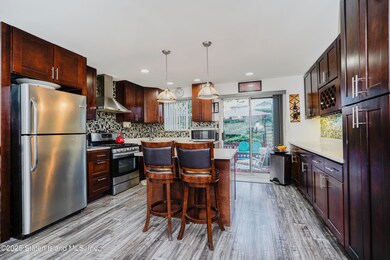
One of the larger homes in this beautiful development, this residence offers over 1,600 sq ft of living space, featuring 3 spacious bedrooms, 2 bathrooms, a private one-car garage, and a full basement. Inside, you'll find hardwood floors and generously sized rooms designed for comfortable family living. Step out back and enjoy your own private pool and deck, perfect for entertaining or relaxing in your own backyard oasis.
With a wonderful children's park nearby and convenient access to commuting options, this is family living made easy.
Make your move to 121 Lorraine Loop — where comfort and convenience come together. Schedule your private showing today!
We collect this data history from publicly available records. To have your information removed, we recommend requesting removal directly through your county’s website.
Judith McKenna
RE/MAX Services
(848) 281-3315
100 Total Sales
2 in Rossville
$450K - $1.4M Price Range
Joseph Fuda
Compass Realty Central Inc
(855) 908-3005
52 Total Sales
1 in Rossville
$515,000 Price
Jon Goldstein
Hometime Estates LLC
(866) 953-1441
107 Total Sales
6 in Rossville
$427K - $1.6M Price Range
John DeStefano
RE/MAX First Realty
(347) 281-7828
175 Total Sales
1 in Rossville
$695,000 Price
John Sprague
RE/MAX Elite
(718) 751-0584
97 Total Sales
4 in Rossville
$390K - $585K Price Range
Elyse Rivera
Keller Williams Realty Staten Island
(929) 552-5590
42 Total Sales
1 in Rossville
$450,000 Price
We collect this data history from publicly available records. To have your information removed, we recommend requesting removal directly through your county’s website.
| Date | Buyer | Sale Price | Title Company |
|---|---|---|---|
| $624,000 | First Choice Abstract |
We collect this data history from publicly available records. To have your information removed, we recommend requesting removal directly through your county’s website.
| Date | Status | Borrower | Loan Amount |
|---|---|---|---|
| Open | $561,600 | ||
| Previous Owner | Serrano Anthony | $150,000 | |
| Previous Owner | Serrano Anthony | $33,000 | |
| Previous Owner | Serrano Anthony | $167,000 | |
| Previous Owner | Serrano Anthony | $128,009 |
We collect this data history from publicly available records. To have your information removed, we recommend requesting removal directly through your county’s website.
| Date | Event | Price | List to Sale | Price per Sq Ft |
|---|---|---|---|---|
| 07/16/2025 07/16/25 | Sold | $624,000 | -0.2% | $380 / Sq Ft |
| 06/06/2025 06/06/25 | Pending | -- | -- | -- |
| 05/16/2025 05/16/25 | For Sale | $624,999 | -- | $381 / Sq Ft |
We collect this data history from publicly available records. To have your information removed, we recommend requesting removal directly through your county’s website.
| Year | Tax Paid | Tax Assessment Tax Assessment Total Assessment is a certain percentage of the fair market value that is determined by local assessors to be the total taxable value of land and additions on the property. | Land | Improvement |
|---|---|---|---|---|
| 2026 | $5,563 | $36,360 | $4,324 | $32,036 |
| 2025 | $5,292 | $33,600 | $4,680 | $28,920 |
| 2024 | $5,304 | $33,600 | $4,460 | $29,140 |
| 2023 | $5,032 | $26,179 | $4,462 | $21,717 |
| 2022 | $4,847 | $27,960 | $5,400 | $22,560 |
| 2021 | $4,803 | $25,980 | $5,400 | $20,580 |
| 2020 | $4,840 | $25,500 | $5,400 | $20,100 |
| 2019 | $4,544 | $25,860 | $5,400 | $20,460 |
| 2018 | $4,150 | $21,816 | $4,909 | $16,907 |
| 2017 | $4,069 | $21,433 | $5,144 | $16,289 |
| 2016 | $3,732 | $20,220 | $5,400 | $14,820 |
| 2015 | $3,393 | $20,426 | $4,389 | $16,037 |
| 2014 | $3,393 | $19,270 | $4,488 | $14,782 |
Seller's Agent in 2025
Thomas Smith
RE/MAX
(718) 510-2606
5 in this area
83 Total Sales
Seller Co-Listing Agent in 2025
BriAnne O'Leary-Smith
RE/MAX
(347) 996-1607
2 in this area
50 Total Sales
IS
Buyer's Agent in 2025
Izabella Segal
United Land Realty Inc
(917) 922-3662
2 in this area
16 Total Sales
Source: Staten Island Multiple Listing Service
MLS Number: 2502756
APN: 07106-0228
Disclaimer: Certain information contained herein is derived from information provided by parties other than Homes.com. All information provided is deemed reliable, but is not guaranteed to be accurate and should be independently verified.
Certain real estate listing data is provided by Staten Island MLS under its Internet Data Exchange program. This data is provided exclusively for consumers’ personal, non-commercial use and may only be used for identifying prospective properties consumers may be interested in purchasing or renting. Any other use of the data is hereby prohibited. Data deemed reliable but is not guaranteed accurate by Staten Island MLS and should be independently verified. Copyright 2026 Staten Island Multiple Listing Service, Inc. All rights reserved.
Ask me questions while you tour the home.