
Greg Oliver
Go Realty LLC
(938) 300-3765
112 Total Sales
3 in Gadsden
$195K - $255K Price Range


Estimated Value: $234,000 - $258,675
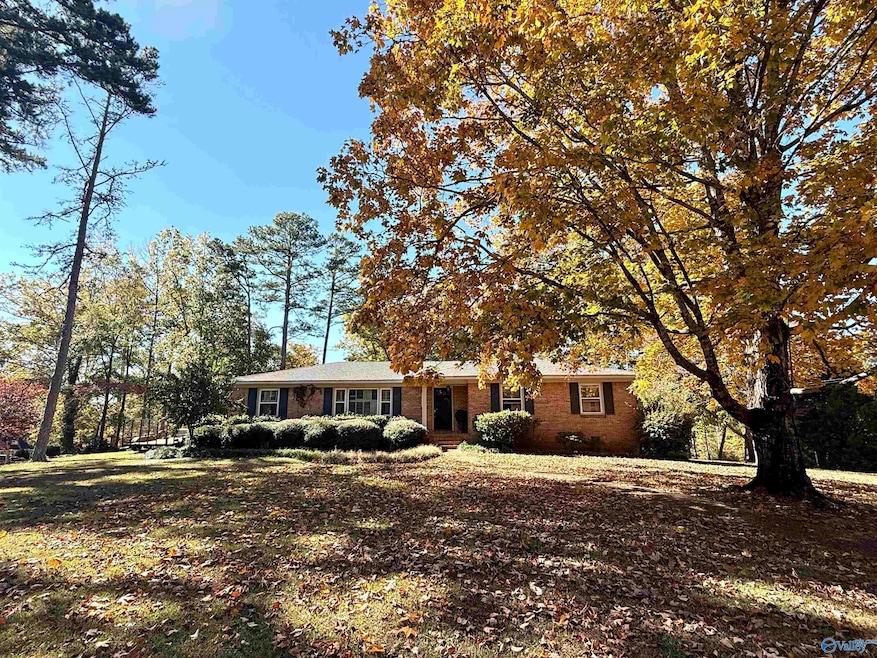
COUNTRY CLUB | OUTDOOR PORCH/FIREPLACE | WORKSHOP/HOBBY AREA- ONE LEVEL brick 3BDRM/2.5BTH family home sitting on a level lot in Country Club Hills! Cozy family room w/ hardwood floors & built-ins! Kitchen w/ ample cabinets & eat in breakfast. Formal living & dining rooms w/ plantation blinds. Master suite w/ spacious closet & tile shower. Unreal covered outdoor space w/ wood burning fireplace and tongue & groove ceiling! Workshop/hobby room area attached to the 2 car carport. Double pane windows! Eura Brown!
Last Agent to Sell the Property
Corporate South Realty,Inc License #78909 Listed on: 11/05/2025
We collect this data history from publicly available records. To have your information removed, we recommend requesting removal directly through your county’s website.
Greg Oliver
Go Realty LLC
(938) 300-3765
112 Total Sales
3 in Gadsden
$195K - $255K Price Range
Lindsay Pruitt
5 Star Agency
(256) 870-2681
36 Total Sales
3 in Gadsden
$149K - $215K Price Range
Gary Gaines
eXp Realty, LLC Central
(256) 371-5323
88 Total Sales
1 in Gadsden
$290,000 Price
Laura Walden
ERA King Real Estate
(256) 900-1078
72 Total Sales
29 in Gadsden
$28K - $435K Price Range
Tracy Jones
Southern Properties Agency Inc
(256) 304-8863
129 Total Sales
1 in Gadsden
$339,900 Price
Jason Tiede
Cornerstone Real Estate
(938) 444-8251
155 Total Sales
1 in Gadsden
$154,250 Price
We collect this data history from publicly available records. To have your information removed, we recommend requesting removal directly through your county’s website.
| Date | Buyer | Sale Price | Title Company |
|---|---|---|---|
| -- | -- |
We collect this data history from publicly available records. To have your information removed, we recommend requesting removal directly through your county’s website.
| Date | Status | Borrower | Loan Amount |
|---|---|---|---|
| Open | $164,326 | ||
| Closed | Hughes Melissa I | $164,326 |
We collect this data history from publicly available records. To have your information removed, we recommend requesting removal directly through your county’s website.
| Date | Event | Price | List to Sale | Price per Sq Ft |
|---|---|---|---|---|
| 04/13/2026 04/13/26 | Off Market | $220,000 | -- | -- |
| 12/01/2025 12/01/25 | Sold | $220,000 | -12.0% | $104 / Sq Ft |
| 11/05/2025 11/05/25 | For Sale | $249,900 | -- | $119 / Sq Ft |
We collect this data history from publicly available records. To have your information removed, we recommend requesting removal directly through your county’s website.
| Year | Tax Paid | Tax Assessment Tax Assessment Total Assessment is a certain percentage of the fair market value that is determined by local assessors to be the total taxable value of land and additions on the property. | Land | Improvement |
|---|---|---|---|---|
| 2025 | $1,106 | $23,580 | $4,720 | $18,860 |
| 2024 | $1,210 | $25,700 | $6,180 | $19,520 |
| 2023 | $1,210 | $25,700 | $6,180 | $19,520 |
| 2022 | $1,038 | $22,180 | $0 | $0 |
| 2021 | $894 | $19,230 | $6,180 | $13,050 |
| 2020 | $894 | $19,240 | $0 | $0 |
| 2019 | $894 | $19,240 | $0 | $0 |
| 2017 | $881 | $18,980 | $0 | $0 |
| 2016 | $881 | $18,980 | $0 | $0 |
| 2015 | $875 | $18,980 | $0 | $0 |
| 2013 | -- | $18,460 | $0 | $0 |
Seller's Agent in 2025
Wes Sutton
Corporate South Realty,Inc
(256) 504-7665
383 Total Sales
BD
Buyer's Agent in 2025
Barry Dykes
Clokey Realty Inc
(256) 442-1000
30 Total Sales
Source: ValleyMLS.com
MLS Number: 21903187
APN: 15-08-28-0-001-289.000
Disclaimer: Certain information contained herein is derived from information provided by parties other than Homes.com. All information provided is deemed reliable, but is not guaranteed to be accurate and should be independently verified.
Properties marked with this icon are provided courtesy of the Valley MLS IDX Database. Some or all of the listings displayed may not belong to the firm whose website is being visited.
All information provided is deemed reliable but is not guaranteed and should be independently verified.
Copyright 2026 Valley MLS
Ask me questions while you tour the home.