
Marcy Fasano
Dream Home Realty
(774) 220-3314
54 Total Sales
1 in Hopedale
$420,000 Price

Estimated Value: $592,974
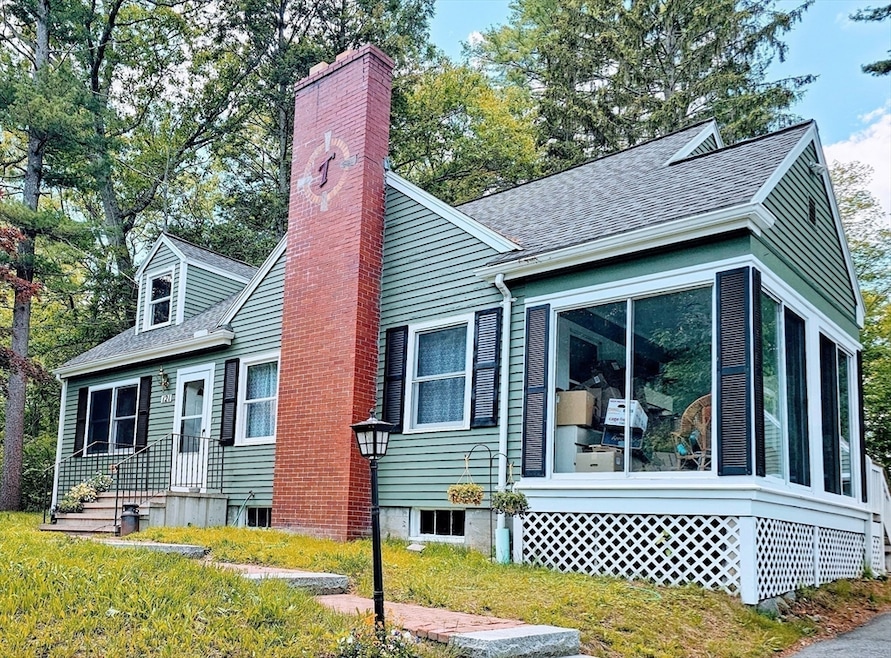
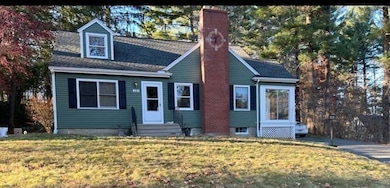
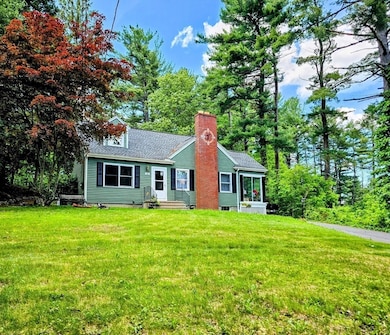
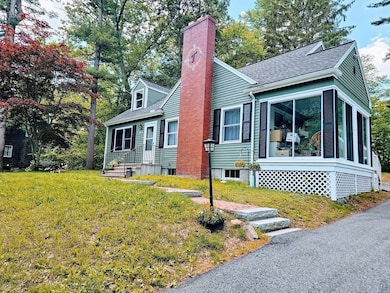
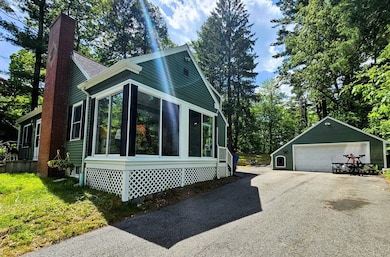
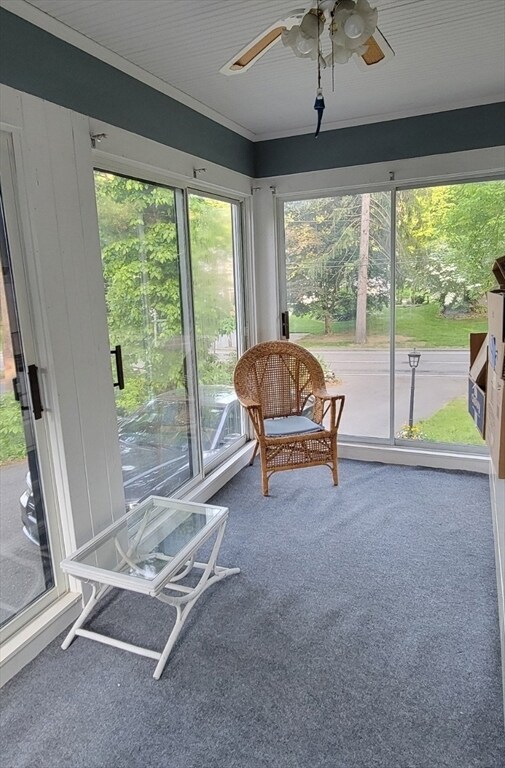
BELOW Mkt Value, Purchase with instant EQUITY!! This charming well-maintained Cape, at 121 Mill St, won’t last long! It’s nestled in a quiet neighborhood and features 3 spacious bedrooms, including a main suite, and 3 well-appointed bathrooms. The large backyard deck is perfect for entertaining. Enjoy relaxing in the 4-season Sunroom, filled with natural light. The living room showcases a beautiful fireplace with hardwood floors that flow into the dining room. The kitchen has newer appliances and an island with seating/storage. A bedroom, den/office and a full bath with laundry completes the 1st floor. Upper level has a full bath, bedroom and large Master suite, both with walk-in closets. Lower level provides extra living & storage space with a bonus room and potential for a 4th bedroom/office. The interior/exterior is newly painted, newer roof and 2 car garage. Don’t miss the chance to make this lovely house your home.
Last Agent to Sell the Property
Coldwell Banker Realty - Worcester Listed on: 05/28/2025
Marcy Fasano
Dream Home Realty
(774) 220-3314
54 Total Sales
1 in Hopedale
$420,000 Price
Susan Ducharme
Coldwell Banker Realty Nashua
(351) 208-1032
58 Total Sales
1 in Hopedale
$450,000 Price
Patricia Almeida Vega
Vega Realty, LLC
(774) 214-2177
68 Total Sales
1 in Hopedale
$629,900 Price
Roger Ring
Fathom Realty MA
(774) 643-7048
17 Total Sales
1 in Hopedale
$415,000 Price
Michael Lynch
Better Living Real Estate, LLC
(774) 806-8754
50 Total Sales
4 in Hopedale
$361K - $500K Price Range
Lynne Grden
Keller Williams Pinnacle MetroWest
(774) 772-5990
78 Total Sales
1 in Hopedale
$949,000 Price
We collect this data history from publicly available records. To have your information removed, we recommend requesting removal directly through your county’s website.
| Date | Event | Price | List to Sale | Price per Sq Ft |
|---|---|---|---|---|
| 07/25/2025 07/25/25 | Sold | $565,000 | -1.7% | $281 / Sq Ft |
| 06/20/2025 06/20/25 | Pending | -- | -- | -- |
| 06/10/2025 06/10/25 | Price Changed | $575,000 | -4.2% | $286 / Sq Ft |
| 06/01/2025 06/01/25 | Price Changed | $599,900 | -4.0% | $299 / Sq Ft |
| 05/28/2025 05/28/25 | For Sale | $625,000 | -- | $311 / Sq Ft |
Seller's Agent in 2025
Jeffrey Brooks
Coldwell Banker Realty - Worcester
(508) 943-8755
68 Total Sales
W
Buyer's Agent in 2025
Willene Koziara
Mega Realty Services
(774) 244-2301
24 Total Sales
Source: MLS Property Information Network (MLS PIN)
MLS Number: 73380861
APN: HOPE-000019-000026
Disclaimer: Certain information contained herein is derived from information provided by parties other than Homes.com. All information provided is deemed reliable, but is not guaranteed to be accurate and should be independently verified.
The property listing data and information, or the Images, set forth herein were provided to MLS Property Information Network, Inc. from third party sources, including sellers, lessors and public records, and were compiled by MLS Property Information Network, Inc. The property listing data and information, and the Images, are for the personal, non-commercial use of consumers having a good faith interest in purchasing or leasing listed properties of the type displayed to them and may not be used for any purpose other than to identify prospective properties which such consumers may have a good faith interest in purchasing or leasing. MLS Property Information Network, Inc. and its subscribers disclaim any and all representations and warranties as to the accuracy of the property listing data and information, or as to the accuracy of any of the Images, set forth herein.
Ask me questions while you tour the home.