
Stacy Lopes
RE/MAX, The Collective
(509) 902-7280
69 Total Sales
11 in West Valley
$91K - $490K Price Range


Estimated Value: $316,000 - $380,000
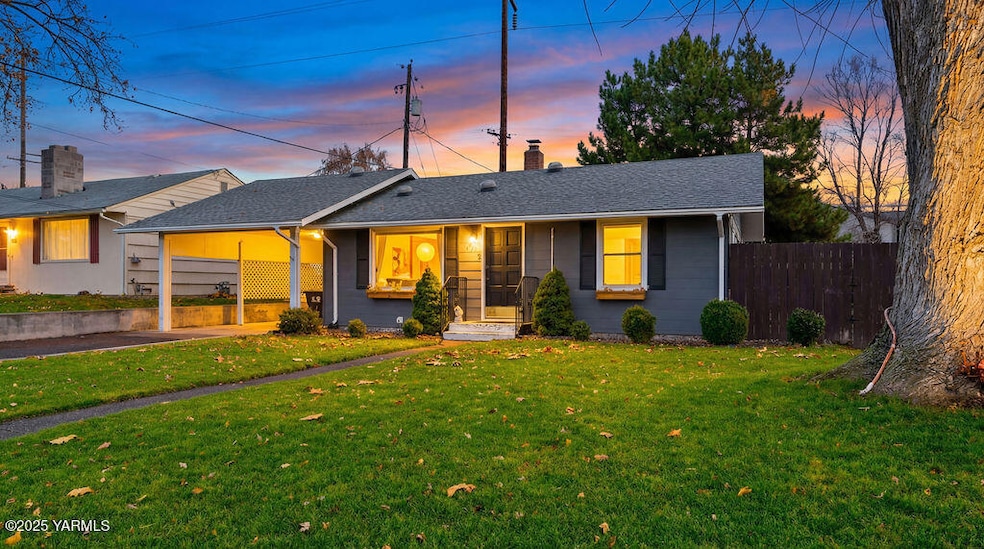
This beautifully maintained West Valley home is truly picture-perfect and ready for its next owner! Ideally located near shopping, schools and parks, it offers both convenience and charm. Originally built in the 1950s, this thoughtfully restored home features high-end custom finishes throughout, updated kitchen and bathrooms, and abundant storage. The open kitchen and dining area flow seamlessly to the private backyard and patio--an ideal setup for entertaining or simply relaxing in the Yakima sunshine. Additional flexibility awaits in the workshop/storage area off the carport, and another large storage shed behind the fence in the backyard. The backyard is fully fenced with a 6-foot wooden fence providing both privacy and comfort. Recent upgrades include: a new heat pump and mini-split system, refinished hardwood floors, new flooring in the kitchen and primary suite, full bathroom remodels with new windows and so much more! With so many exceptional details to appreciate, be sure to book your private showing soon!
Last Agent to Sell the Property
John L Scott Yakima License #21000648 Listed on: 12/11/2025
We collect this data history from publicly available records. To have your information removed, we recommend requesting removal directly through your county’s website.
Stacy Lopes
RE/MAX, The Collective
(509) 902-7280
69 Total Sales
11 in West Valley
$91K - $490K Price Range
G. Yesenia Gomez
Century 21-Tri-Cities
(425) 357-7357
24 Total Sales
6 in West Valley
$249K - $525K Price Range
Jenifer Watson
RE/MAX, The Collective
(509) 317-9144
162 Total Sales
38 in West Valley
$65K - $699K Price Range
Rachel Avery
Manette Real Estate Co.
(725) 224-7433
14 Total Sales
1 in West Valley
$475,000 Price
Jonathan Ehlers
Berkshire Hathaway HomeServices Central Washington Real Estate
(509) 834-7532
112 Total Sales
36 in West Valley
$206K - $900K Price Range
Meg Balles
Berkshire Hathaway HomeServices Central Washington Real Estate
(509) 834-7152
43 Total Sales
15 in West Valley
$230K - $565K Price Range
We collect this data history from publicly available records. To have your information removed, we recommend requesting removal directly through your county’s website.
| Date | Buyer | Sale Price | Title Company |
|---|---|---|---|
| $355,000 | First American Title | ||
| Klein Taylor Edward | -- | Alliance Title | |
| Brownlee Chelsea | -- | None Available | |
| Wiek Sean | $143,000 | Pacific Alliance Title | |
| Mendoza Jose | $128,500 | Schreiner Title Company |
We collect this data history from publicly available records. To have your information removed, we recommend requesting removal directly through your county’s website.
| Date | Status | Borrower | Loan Amount |
|---|---|---|---|
| Open | $348,570 | ||
| Closed | Klein Taylor Edward | $285,000 | |
| Previous Owner | Wiek Sean | $140,409 | |
| Previous Owner | Mendoza Jose | $109,225 |
We collect this data history from publicly available records. To have your information removed, we recommend requesting removal directly through your county’s website.
| Date | Event | Price | List to Sale | Price per Sq Ft | Prior Sale |
|---|---|---|---|---|---|
| 01/14/2026 01/14/26 | Sold | $355,000 | +1.7% | $269 / Sq Ft | |
| 12/11/2025 12/11/25 | For Sale | $349,000 | +16.3% | $265 / Sq Ft | |
| 02/17/2023 02/17/23 | Sold | $300,000 | +5.3% | $227 / Sq Ft | View Prior Sale |
| 12/30/2022 12/30/22 | Pending | -- | -- | -- | |
| 12/27/2022 12/27/22 | For Sale | $285,000 | 0.0% | $216 / Sq Ft | |
| 12/27/2022 12/27/22 | Price Changed | $285,000 | -5.0% | $216 / Sq Ft | |
| 12/18/2022 12/18/22 | Pending | -- | -- | -- | |
| 12/18/2022 12/18/22 | Price Changed | $300,000 | +5.3% | $227 / Sq Ft | |
| 12/14/2022 12/14/22 | For Sale | $285,000 | +99.3% | $216 / Sq Ft | |
| 03/24/2017 03/24/17 | Sold | $143,000 | -- | $108 / Sq Ft | View Prior Sale |
| 02/24/2017 02/24/17 | Pending | -- | -- | -- |
We collect this data history from publicly available records. To have your information removed, we recommend requesting removal directly through your county’s website.
| Year | Tax Paid | Tax Assessment Tax Assessment Total Assessment is a certain percentage of the fair market value that is determined by local assessors to be the total taxable value of land and additions on the property. | Land | Improvement |
|---|---|---|---|---|
| 2026 | $2,274 | $273,400 | $94,300 | $179,100 |
| 2025 | $2,560 | $287,200 | $80,800 | $206,400 |
| 2023 | $2,631 | $214,700 | $61,700 | $153,000 |
| 2022 | $2,060 | $186,500 | $54,300 | $132,200 |
| 2021 | $1,816 | $156,000 | $55,600 | $100,400 |
| 2019 | $1,559 | $138,000 | $46,800 | $91,200 |
| 2018 | $1,502 | $112,700 | $46,800 | $65,900 |
| 2017 | $1,418 | $111,800 | $46,800 | $65,000 |
TV
Seller's Agent in 2026
Tyler Van Horn
John L Scott Yakima
(509) 833-6838
22 in this area
72 Total Sales
Seller Co-Listing Agent in 2026
Cory Bemis
John L Scott Yakima
(509) 833-9467
105 in this area
381 Total Sales
Buyer's Agent in 2026
Amanda Lowry
John L Scott Yakima
(509) 952-6107
22 in this area
68 Total Sales
Buyer Co-Listing Agent in 2026
Jason Lowry
John L Scott Yakima
(509) 406-5208
11 in this area
44 Total Sales
Seller's Agent in 2023
Danae Torrico
Keller Williams Yakima Valley
(509) 823-0052
13 in this area
74 Total Sales
Buyer's Agent in 2023
Jolie Grant
Keller Williams Yakima Valley
(509) 966-1020
20 in this area
82 Total Sales
Source: MLS Of Yakima Association Of REALTORS®
MLS Number: 25-3445
APN: 181321-42487
Disclaimer: Certain information contained herein is derived from information provided by parties other than Homes.com. All information provided is deemed reliable, but is not guaranteed to be accurate and should be independently verified.
IDX information is provided exclusively for personal, non-commercial use, and may not be used for any purpose other than to identify prospective properties consumers may be interested in purchasing. Information is deemed reliable but not guaranteed.
Ask me questions while you tour the home.