
Michael Pankuch
RE/MAX Revealty
(740) 690-2993
88 Total Sales
7 in Newark
$130K - $311K Price Range

Estimated Value: $264,983
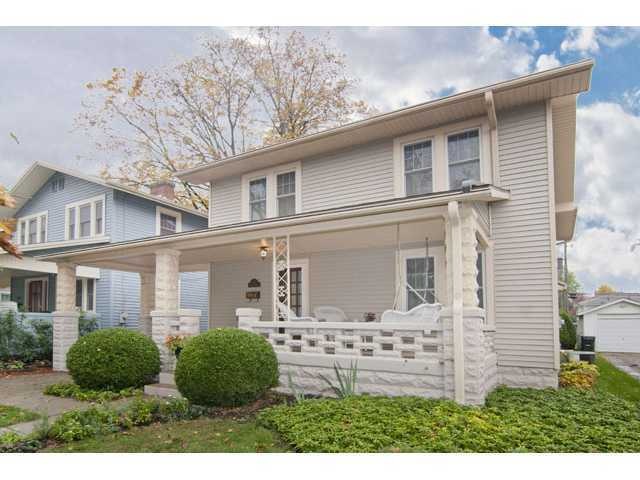
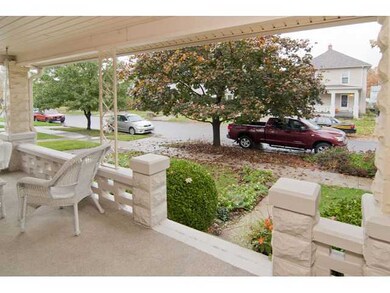
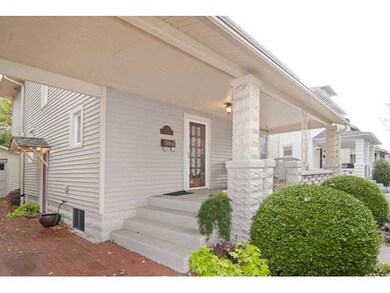
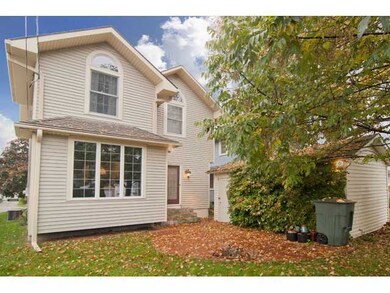
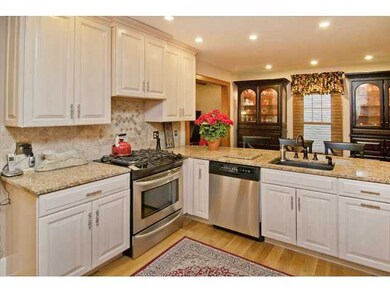
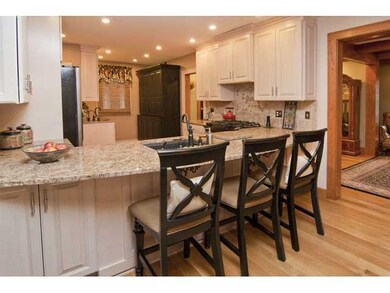
SIMPLY AMAZING! TOTALLY REDONE FROM TOP TO BOTTOM..OWNERS HAVE SPARED NO EXPENSE HERE -SOLID WOOD FLRS ON 1ST FLR, 2 STORY ADDITION, NEW WINDOWS, NEW HVAC, 42''THOMASVILLE KIT CABS, GRANITE COUNTERS AND BREAKFAST BAR. MASTER SUITE WITH SITTING ROOM, VAULTED CEILINGS. MASTER BATH W/ MARBLE SHOWER, WHRL POOL TUB.
Last Agent to Sell the Property
Dennis Foley
Berkshire Hathaway HS Plus Rea Listed on: 10/21/2011
We collect this data history from publicly available records. To have your information removed, we recommend requesting removal directly through your county’s website.
Michael Pankuch
RE/MAX Revealty
(740) 690-2993
88 Total Sales
7 in Newark
$130K - $311K Price Range
Carol Goff
Carol Goff & Associates
(216) 508-8045
381 Total Sales
9 in Newark
$104K - $375K Price Range
Jay Stanley
RE/MAX Consultant Group
(380) 210-0897
110 Total Sales
7 in Newark
$45K - $1.1M Price Range
Megan Bell
Real of Ohio
(380) 210-4402
233 Total Sales
1 in Newark
$389,900 Price
Kayleen Antritt
Keller Williams Consultants
(380) 208-0642
124 Total Sales
8 in Newark
$25K - $670K Price Range
Sylvia Walters
Red 1 Realty
(866) 619-6711
21 Total Sales
1 in Newark
$168,000 Price
We collect this data history from publicly available records. To have your information removed, we recommend requesting removal directly through your county’s website.
| Date | Buyer | Sale Price | Title Company |
|---|---|---|---|
| $152,500 | None Available | ||
| Cunningham Preston A | -- | -- |
We collect this data history from publicly available records. To have your information removed, we recommend requesting removal directly through your county’s website.
| Date | Status | Borrower | Loan Amount |
|---|---|---|---|
| Open | $60,000 | ||
| Previous Owner | Cunningham Preston A | $65,000 | |
| Previous Owner | Cunningham Preston A | $30,000 |
We collect this data history from publicly available records. To have your information removed, we recommend requesting removal directly through your county’s website.
| Date | Event | Price | List to Sale | Price per Sq Ft |
|---|---|---|---|---|
| 08/30/2012 08/30/12 | Sold | $152,500 | -17.5% | $87 / Sq Ft |
| 07/31/2012 07/31/12 | Pending | -- | -- | -- |
| 10/20/2011 10/20/11 | For Sale | $184,900 | -- | $106 / Sq Ft |
We collect this data history from publicly available records. To have your information removed, we recommend requesting removal directly through your county’s website.
| Year | Tax Paid | Tax Assessment Tax Assessment Total Assessment is a certain percentage of the fair market value that is determined by local assessors to be the total taxable value of land and additions on the property. | Land | Improvement |
|---|---|---|---|---|
| 2025 | $1,967 | $69,200 | $10,960 | $58,240 |
| 2024 | $2,126 | $69,200 | $10,960 | $58,240 |
| 2023 | $2,145 | $69,200 | $10,960 | $58,240 |
| 2022 | $2,076 | $60,450 | $8,120 | $52,330 |
| 2021 | $2,544 | $60,450 | $8,120 | $52,330 |
| 2020 | $2,602 | $60,450 | $8,120 | $52,330 |
| 2019 | $2,289 | $51,210 | $6,760 | $44,450 |
| 2018 | $2,291 | $0 | $0 | $0 |
| 2017 | $2,194 | $0 | $0 | $0 |
| 2016 | $2,454 | $0 | $0 | $0 |
| 2015 | $2,507 | $0 | $0 | $0 |
| 2014 | $2,458 | $0 | $0 | $0 |
| 2013 | $1,816 | $0 | $0 | $0 |
DF
Seller's Agent in 2012
Dennis Foley
Berkshire Hathaway HS Plus Rea
Source: Columbus and Central Ohio Regional MLS
MLS Number: 211035838
APN: 054-241056-00.000
Disclaimer: Certain information contained herein is derived from information provided by parties other than Homes.com. All information provided is deemed reliable, but is not guaranteed to be accurate and should be independently verified.
IDX information is provided exclusively for personal, non-commercial use, and may not be used for any purpose other than to identify prospective properties consumers may be interested in purchasing.
Information is deemed reliable but not guaranteed.
Ask me questions while you tour the home.