
Yolanda Austin
Powdersville Realty, Inc.
(864) 385-1057
81 Total Sales
1 in Six Mile
$124,900 Price


Estimated Value: $533,000 - $563,376
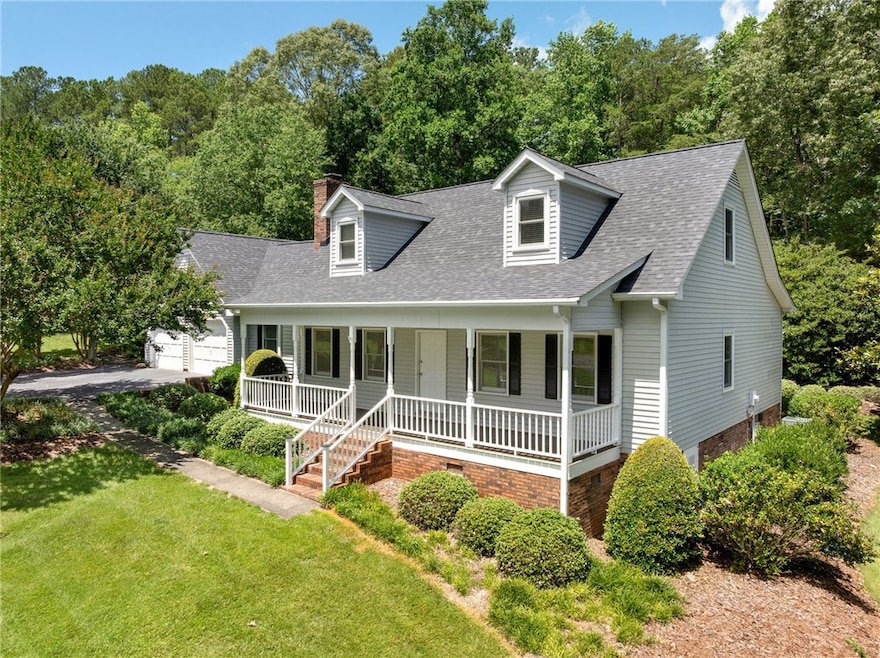
Daniel School District and 8 miles from Clemson University is the location of this updated 4 bedroom 3 bath home. Need extra space....this home has it! Recent Renovations allow you to simply just move in. The Main Living Area and Kitchen have been opened up for easy flow to entertain. Luxury vinyl plank flooring, crown molding, twin bookshelves, and brick fireplace with gas logs. You will love the spacious breakfast nook with a bay window overlooking the peaceful private backyard. The kitchen has custom white cabinets with lazy susan. Quartz countertops and island with drawers for extra storage. JennAir Dual fuel range with 6 gas burners. Smart oven featuring remote control so you can begin dinner before arriving home. Convection microwave, farm style sink, tile backsplash, Bosch dishwasher are just a few of the upgrades you will enjoy. Two flex rooms give you options for usage. First one is perfect for a huge dining area with hardwood floors, vaulted ceiling, accommodating those large get-togethers. Second one will make a nice den, exercise room, or hobby room but the decision is Yours. The office could be your 5th bedroom. This home boasts two primary bedrooms on the main level allowing for a great mother-in-law suite. One bathroom suite has an oversize tile shower and the other bath has a jetted tub and separate shower. Upstairs are two spacious bedrooms and updated bath with quartz countertop, tub-shower combo with tiled wall. Easy access attic upstairs affords extra storage. Covered front porch for rocking chairs and relaxation. This lot is located in a cul-de-sac with 1.6 acre and mature hardwood trees for shade. Eze-Breeze three season sunroom allows you to enjoy the tranquil backyard. Grilling deck. Crawl space under the addition has been encapsulated. French drain system in back. Quick connect in back for portable generator run with propane. Pull down attic access in garage provides an abundance of storage. Gutter guards. Storage building. Reap the bounty from the fig tree and various blueberry bushes. Private country setting but minutes from Clemson and short drive to Easley.
Last Agent to Sell the Property
Relocate Upstate Realty License #17850 Listed on: 06/19/2025
We collect this data history from publicly available records. To have your information removed, we recommend requesting removal directly through your county’s website.
Yolanda Austin
Powdersville Realty, Inc.
(864) 385-1057
81 Total Sales
1 in Six Mile
$124,900 Price
Mike Roach
Top Guns Realty
(864) 900-0655
269 Total Sales
18 in Six Mile
$240K - $2.6M Price Range
Daniel Gomez
Keller Williams Greenville Central
(864) 477-1193
87 Total Sales
1 in Six Mile
$170,000 Price
Shane Dotson
Keller Williams DRIVE
(864) 528-0474
86 Total Sales
4 in Six Mile
$88K - $350K Price Range
Cody Nathan
Carolina Moves, LLC
(510) 944-1031
52 Total Sales
2 in Six Mile
$117,500 Price Range
Wes Edwards
Relocate Upstate Realty
(864) 659-2783
90 Total Sales
1 in Six Mile
$76,500 Price
We collect this data history from publicly available records. To have your information removed, we recommend requesting removal directly through your county’s website.
| Date | Buyer | Sale Price | Title Company |
|---|---|---|---|
| $510,000 | None Listed On Document |
We collect this data history from publicly available records. To have your information removed, we recommend requesting removal directly through your county’s website.
| Date | Status | Borrower | Loan Amount |
|---|---|---|---|
| Open | $484,500 |
We collect this data history from publicly available records. To have your information removed, we recommend requesting removal directly through your county’s website.
| Date | Event | Price | List to Sale | Price per Sq Ft |
|---|---|---|---|---|
| 09/22/2025 09/22/25 | Sold | $510,000 | -7.3% | $160 / Sq Ft |
| 07/30/2025 07/30/25 | Price Changed | $549,900 | -5.2% | $173 / Sq Ft |
| 06/19/2025 06/19/25 | For Sale | $579,900 | -- | $182 / Sq Ft |
We collect this data history from publicly available records. To have your information removed, we recommend requesting removal directly through your county’s website.
| Year | Tax Paid | Tax Assessment Tax Assessment Total Assessment is a certain percentage of the fair market value that is determined by local assessors to be the total taxable value of land and additions on the property. | Land | Improvement |
|---|---|---|---|---|
| 2025 | $1,069 | $11,690 | $1,380 | $10,310 |
| 2024 | $1,069 | $10,160 | $1,200 | $8,960 |
| 2023 | $1,202 | $10,160 | $1,200 | $8,960 |
| 2022 | $0 | $10,160 | $1,200 | $8,960 |
| 2021 | $1,029 | $10,160 | $1,200 | $8,960 |
| 2020 | $1,029 | $10,164 | $1,200 | $8,964 |
| 2019 | $1,029 | $10,160 | $1,200 | $8,960 |
| 2018 | $1,029 | $9,460 | $1,080 | $8,380 |
| 2017 | $1,001 | $9,460 | $1,080 | $8,380 |
| 2015 | $2,220 | $9,460 | $0 | $0 |
| 2008 | -- | $9,280 | $960 | $8,320 |
Seller's Agent in 2025
Patricia Loftis
Relocate Upstate Realty
(864) 710-8602
49 Total Sales
BR
Buyer's Agent in 2025
Bailie Rabon
Orange Real Estate
(678) 571-2535
5 Total Sales
Source: Western Upstate Multiple Listing Service
MLS Number: 20289073
APN: 4047-00-47-3709
Disclaimer: Certain information contained herein is derived from information provided by parties other than Homes.com. All information provided is deemed reliable, but is not guaranteed to be accurate and should be independently verified.
The data relating to real estate for sale on this Web site comes in part from the Broker Reciprocity Program of the Western Upstate Association of REALTORS®, Inc. and the Western Upstate Multiple Listing Service, Inc
This information is deemed reliable, but not guaranteed. Neither, the Western Upstate Association of REALTORS®, Inc. or Western Upstate Multiple Listing Service of South Carolina, Inc., nor the listing broker, nor their agents or subagents are responsible for the accuracy of the information. The buyer is responsible for verifying all information. This information is provided by the Western Upstate Association of REALTORS®, Inc. and Western Upstate Multiple Listing Service of South Carolina, Inc. for use by its members and is not intended for the use for any other purpose.
Ask me questions while you tour the home.