
Chardae Eduruke
Real Broker LLC
(302) 214-6184
88 Total Sales
3 in Newark
$295K - $390K Price Range

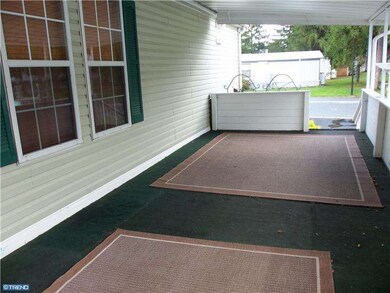
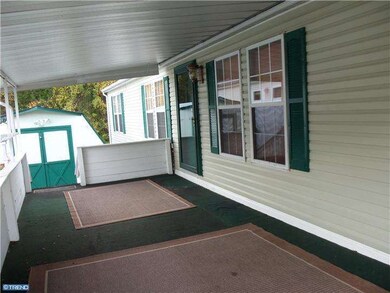

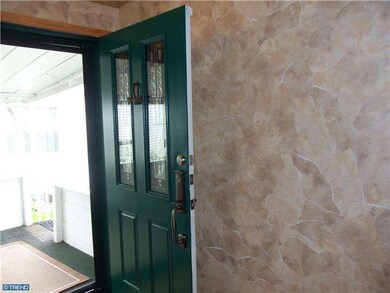
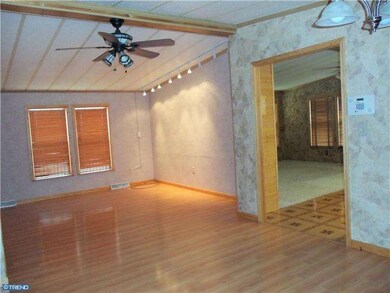
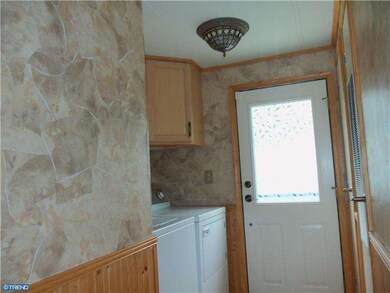
Yes ,you can afford luxury living in this beautifully improved double wide mobile home with so many extras, gorgeous kitchen with side by side refrigerator, beautiful oak cabinets with decorator trim, tiled counters and backsplash, lots of counter space open to family room, spacious mstr suite with wonderful master bath that includes his/her vanities, soaking tub, shower, heated towel rack, two other bedrooms and updated hall bath, laundry room with cabinets, washer and dryer, outside shed, large front covered porch, landscaped all around, two parking spaces. Comfort, luxury, affordability can be yours today!! Don't delay.
Last Agent to Sell the Property
(844) 837-5274 info@teslarealtygroup.com Tesla Realty Group, LLC License #AB067214 Listed on: 10/14/2011
Last Buyer's Agent
(844) 837-5274 info@teslarealtygroup.com Tesla Realty Group, LLC License #AB067214 Listed on: 10/14/2011
Chardae Eduruke
Real Broker LLC
(302) 214-6184
88 Total Sales
3 in Newark
$295K - $390K Price Range
Jason Ontjes
Century 21 Emerald
(610) 510-8532
54 Total Sales
2 in Newark
$215K - $450K Price Range
Deborah 'Deb' Sweeney
Compass
(484) 922-8748
63 Total Sales
2 in Newark
$403K - $565K Price Range
Marquise Dunham-Nelson
EXP Realty, LLC
(888) 273-7713
30 Total Sales
1 in Newark
$380,000 Price
Carter Eggleston
Compass
(302) 665-1606
62 Total Sales
4 in Newark
$285K - $535K Price Range
Tricia Erickson
Patterson-Schwartz-Rehoboth
(302) 310-4495
70 Total Sales
1 in Newark
$510,000 Price
We collect this data history from publicly available records. To have your information removed, we recommend requesting removal directly through your county’s website.
| Year | Tax Paid | Tax Assessment Tax Assessment Total Assessment is a certain percentage of the fair market value that is determined by local assessors to be the total taxable value of land and additions on the property. | Land | Improvement |
|---|---|---|---|---|
| 2022 | -- | $20,900 | $0 | $20,900 |
Seller's Agent in 2012
Joyce Polselli-hamid
Tesla Realty Group, LLC
(610) 888-2289
29 Total Sales
Source: Bright MLS
MLS Number: 1004548648
APN: 11-008.00-001-MA328
Disclaimer: Certain information contained herein is derived from information provided by parties other than Homes.com. All information provided is deemed reliable, but is not guaranteed to be accurate and should be independently verified.
The data relating to real estate for sale on this website appears in part through the BRIGHT Internet Data Exchange program, a voluntary cooperative exchange of property listing data between licensed real estate brokerage firms, and is provided by BRIGHT through a licensing agreement.
Listing information is from various brokers who participate in the Bright MLS IDX program and not all listings may be visible on the site.
The property information being provided on or through the website is for the personal, non-commercial use of consumers and such information may not be used for any purpose other than to identify prospective properties consumers may be interested in purchasing.
Some properties which appear for sale on the website may no longer be available because they are for instance, under contract, sold or are no longer being offered for sale.
Property information displayed is deemed reliable but is not guaranteed.
Copyright 2026 Bright MLS, Inc.
Ask me questions while you tour the home.