A
Seller's Agent in 2012
April Good
Coldwell Banker Pelican R.E.



Estimated Value: $650,000 - $881,702
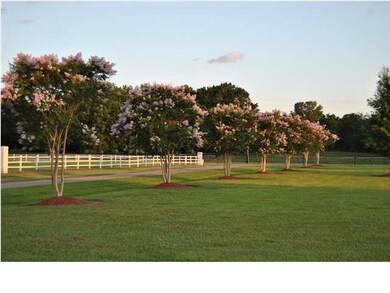
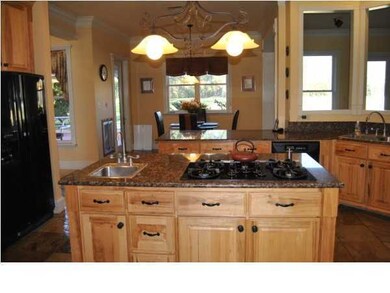
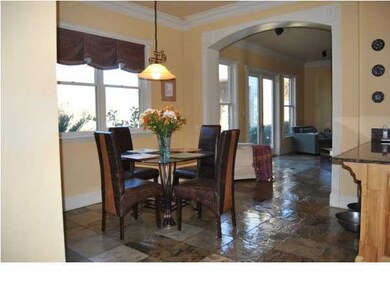
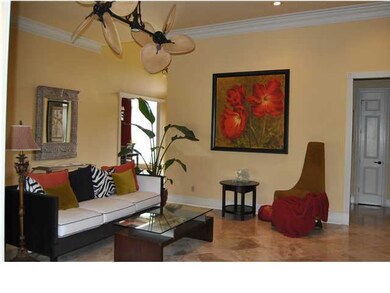
Once in a blue moon something this special comes along. Experience paradise high on the rolling hills of the Coteau Ridge. This beautiful custom built, energy efficient Slemco design estate home has it all. Two living areas with gas or wood burning fireplaces. Large office and dining area. Two master suites, one is upstairs. Both have 14 ft. ceilings. Large kitchen has 8 foot cypress cabinets with granite counter tops and large island. Slate, travertine and wood floors are among the many amenities. The estate boast seventeen, fourteen, twelve and 10 foot ceilings. Speaker system throughout the home including the back porch and surround sound for your enjoyment. Beautiful unique chandeliers in the dining and foyer. Central vacuum system for easy cleaning. There are four magnificent 350 year old live oaks, cypress, pecan, fruit, crepe myrtles trees and more. Underground water sprinkler system with rain sensor, built in gas or wood fire pit are among the outside amenities. Also, underground dog fence & water filtration system throughout house. This 3.2 acre dream estate can be yours. old live oaks, cypress, pecan, fruit, crepe myrtles trees and more. Underground water sprinkler system with rain sensor, built in gas or wood fire pit are among the outside amenities. Also, underground dog fence & water filtration system throughout house. This 3.2 acre dream estate can be yours. old live oaks, cypress, pecan, fruit, crepe myrtles trees and more. Underground water sprinkler system with rain sensor, built in gas or wood fire pit are among the outside amenities. Also, underground dog fence & water filtration system throughout house. This 3.2 acre dream estate can be yours.
Last Agent to Sell the Property
April Good
Coldwell Banker Pelican R.E. License #38374 Listed on: 03/16/2011
We collect this data history from publicly available records. To have your information removed, we recommend requesting removal directly through your county’s website.
We collect this data history from publicly available records. To have your information removed, we recommend requesting removal directly through your county’s website.
| Date | Buyer | Sale Price | Title Company |
|---|---|---|---|
| $555,000 | None Available | ||
| $535,000 | None Available |
We collect this data history from publicly available records. To have your information removed, we recommend requesting removal directly through your county’s website.
| Date | Status | Borrower | Loan Amount |
|---|---|---|---|
| Closed | $471,000 | ||
| Closed | $141,500 | ||
| Closed | $292,000 |
We collect this data history from publicly available records. To have your information removed, we recommend requesting removal directly through your county’s website.
| Date | Event | Price | List to Sale | Price per Sq Ft |
|---|---|---|---|---|
| 05/11/2012 05/11/12 | Sold | -- | -- | -- |
| 04/06/2012 04/06/12 | Pending | -- | -- | -- |
| 03/16/2011 03/16/11 | For Sale | $680,000 | -- | $200 / Sq Ft |
We collect this data history from publicly available records. To have your information removed, we recommend requesting removal directly through your county’s website.
| Year | Tax Paid | Tax Assessment Tax Assessment Total Assessment is a certain percentage of the fair market value that is determined by local assessors to be the total taxable value of land and additions on the property. | Land | Improvement |
|---|---|---|---|---|
| 2025 | $5,624 | $64,566 | $11,290 | $53,276 |
| 2024 | $5,038 | $64,566 | $11,290 | $53,276 |
| 2023 | $5,038 | $63,799 | $11,290 | $52,509 |
| 2022 | $5,619 | $63,799 | $11,290 | $52,509 |
| 2021 | $5,641 | $63,799 | $11,290 | $52,509 |
| 2020 | $5,635 | $63,799 | $11,290 | $52,509 |
| 2019 | $4,726 | $63,799 | $11,290 | $52,509 |
| 2018 | $4,829 | $63,799 | $11,290 | $52,509 |
| 2017 | $4,737 | $62,800 | $11,290 | $51,510 |
| 2015 | $2,403 | $49,100 | $3,320 | $45,780 |
| 2013 | -- | $35,640 | $3,320 | $32,320 |
A
Seller's Agent in 2012
April Good
Coldwell Banker Pelican R.E.
J
Buyer's Agent in 2012
Joan Navarre
Latter & Blum
(337) 267-4001
1 in this area
14 Total Sales
Source: REALTOR® Association of Acadiana
MLS Number: 11224738

APN: 6101559
Disclaimer: Certain information contained herein is derived from information provided by parties other than Homes.com. All information provided is deemed reliable, but is not guaranteed to be accurate and should be independently verified.
The data relating to real estate for sale on this web site comes in part from the IDX Program of the REALTOR® Association of Acadiana’ MLS. IDX information is provided exclusively for consumers' personal, non-commercial use and may not be used for any purpose other than to identify prospective properties consumers may be interested in purchasing. Information deemed reliable, but not guaranteed accurate.
Ask me questions while you tour the home.