NOT LISTED FOR SALE

121 Southend Dr Dayton, NV 89403

Dayton Area

Estimated Value: $439,000 - $474,000

4 Beds
2 Baths
1,800 Sq Ft
$253/Sq Ft Est. Value

Sale Details

Date Sold: August 28, 2025

Last sale price $440,000 $244 Per Sq Ft

Est. 3% increase in value since last sale

Current estimated payment $2,953 / mo

56 Days on Market

Highlights

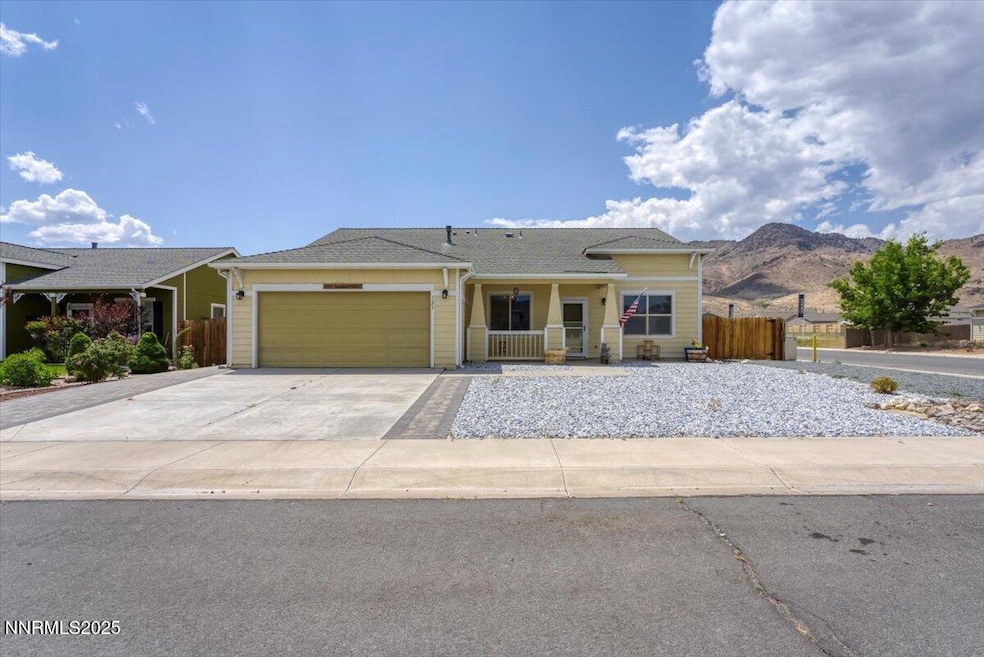
  • RV Access or Parking
  • Separate Formal Living Room
  • Corner Lot
  • Desert View
  • Bonus Room
  • No HOA

About This Home

As of August 2025

Welcome to this well thought out 4-bedroom, 2-bath home with no HOA located in Dayton, NV. This single-story property features an open and functional floor plan with 1,800 sq ft of living space on a fully landscaped, low-maintenance 0.20-acre lot. Highlights include RV access, an updated backyard with extended paver patio, artificial turf, and low-maintenance ground covering—perfect for entertaining and relaxing. The spacious primary suite offers privacy while the central living areas are ideal for gatherings and everyday living. The home is equipped with owned solar panels, helping reduce monthly utility costs and improve energy efficiency. With fresh exterior upgrades and plenty of room for your toys, this property combines practicality and comfort. Conveniently located near local schools, shopping, and highway access—this home offers everything you need, with the freedom of no HOA restrictions.

Last Agent to Sell the Property

Lindsey Baker

Chase International-Damonte License #BS.144513 Listed on: 06/10/2025

Chase International-Damonte

Co-Listed By

Joshua Gillette

Chase International-Damonte License #S.201665

Last Buyer's Agent

Dena Lopez

Keller Williams Group One Inc. License #S.176470

Keller Williams Group One Inc.
Create a Home Valuation Report for This Property
The Home Valuation Report is an in-depth analysis detailing your home's value as well as a comparison with similar homes in the area

Home Details

Home Type

  • Single Family

Est. Annual Taxes

  • $2,426

Year Built

  • Built in 2004

Lot Details

  • 8,712 Sq Ft Lot
  • Back Yard Fenced
  • Corner Lot
  • Sprinklers on Timer
  • Property is zoned NR1T

Parking

  • 2 Car Garage
  • Additional Parking
  • RV Access or Parking

Home Design

  • Slab Foundation
  • Pitched Roof
  • Shingle Roof
  • Composition Roof
  • Wood Siding
  • Stick Built Home

Interior Spaces

  • 1,800 Sq Ft Home
  • 1-Story Property
  • Ceiling Fan
  • Gas Log Fireplace
  • Double Pane Windows
  • Vinyl Clad Windows
  • Blinds
  • Family Room
  • Separate Formal Living Room
  • Home Office
  • Bonus Room
  • Laminate Flooring
  • Desert Views
  • Fire and Smoke Detector

Kitchen

  • Breakfast Bar
  • Built-In Oven
  • Gas Cooktop
  • Microwave
  • Dishwasher

Bedrooms and Bathrooms

  • 4 Bedrooms
  • Walk-In Closet
  • 2 Full Bathrooms
  • Dual Sinks
  • Primary Bathroom includes a Walk-In Shower
  • Garden Bath

Laundry

  • Laundry Room
  • Dryer
  • Washer
  • Shelves in Laundry Area

Outdoor Features

  • Patio
  • Shed
  • Storage Shed

Schools

  • Sutro Elementary School
  • Dayton Middle School
  • Dayton High School

Utilities

  • Central Air
  • Heating System Uses Natural Gas
  • Underground Utilities
  • Natural Gas Connected
  • Gas Water Heater
  • Water Purifier is Owned
  • Phone Available
  • Cable TV Available

Listing and Financial Details

  • Assessor Parcel Number 02919201

Community Details

Overview

  • No Home Owners Association
  • Dayton Cdp Community
  • Sutro West Ph 3 Subdivision

Security

  • Card or Code Access

Home Details

Home Type

Single Family

Est. Annual Taxes

$2,426

Year Built

Built in 2004

Lot Details

8,712 Sq Ft Lot

Parking

2

Listing Details

  • Year Built: 2004
  • Property Sub Type: Single Family Residence
  • Property Type: Residential
  • Horses: No
  • Lot Features: Corner Lot
  • Lot Size Acres: 0.2
  • Road Frontage Type: City Street
  • Is Senior Community?: No
  • Spa Features: None
  • Has Spa?: No
  • Has View?: Yes
  • Security Features: Smoke Detector(s)
  • Has H O A?: No
  • Co List Office Mls Id: 1471-o
  • Co List Office Phone: 775-850-5900
  • Co List Office Mls Id: 1471-o
  • Co List Office Phone: 775-850-5900
  • Special Conditions: Standard
  • Subdivision Name: Sutro West Ph 3
  • Directions: Hwy 50/Fortune/Sheep Camp/South End
  • Has Cooling?: Yes
  • Has Fireplace?: Yes
  • Living Area: 1800.0
  • Is New Construction?: No
  • Contract Rent Control Y N2: No
  • Tax Legal Elementary School: Sutro
  • Tax Legal Middle Or Junior School2: Dayton
  • Tax Legal High School: Dayton
  • Tax Legal Tax Annual Amount: 2426.11
  • Tax Legal Zoning4: NR1T
  • Association Community Association Y N3: No
  • Building Stories5: 1
  • Lot Lot Size Acres2: 0.2
  • Lot Lot Size Square Feet2: 8712.0
  • Lot Horse Y N2: No
  • Lot View Y N2: Yes
  • Fencing Back Yard: Yes
  • Cooling Central Air: Yes
  • Foundation Details Slab: Yes
  • Sewer Public Sewer: Yes
  • Special Information Covenants Conditions Restrictions Y N: No
  • Typeof Construction Site Stick- Built: Yes
  • Water Rights Water Rights Y N: No
  • Appliances Dishwasher: Yes
  • Appliances Dryer: Yes
  • Appliances Washer: Yes
  • Outdoor Living Spaces Patio2: Yes
  • Personal Property Included Storage Shed: Yes
  • Security Features Smoke Detector(s): Yes
  • Appliances Microwave: Yes
  • Water Heater Gas5: Yes
  • Fireplace Features Gas Log: Yes
  • Sprinklers Automatic: Yes
  • Other Rooms Bonus Room2: Yes
  • Lot Features Corner Lot: Yes
  • View Desert: Yes
  • Other Rooms Office Den: Yes
  • Association Community Senior Community Y N3: No
  • Appliances Included As Personal Property Gas Cooktop2: Yes
  • Appliances Included As Personal Property Oven2: Yes
  • Other Structures Shed(s): Yes
  • Building New Construction Y N3: No
  • Lot Spa Y N: No
  • Levels One: Yes
  • Tax Legal Community Name5: Dayton CDP
  • Common Walls No Common Walls: Yes
  • Miscellaneous Zoning Info Historical District Y N: No
  • Outdoor Living Spaces Features Uncovered Patio: Yes
  • Lot Water Body Access Y N3: No
  • Appliances Included As Personal Property Water Purifier Owned: Yes
  • Special Features: None
  • Stories: 1

Interior Features

  • Appliances: Dishwasher, Dryer, Gas Cooktop, Microwave, Oven, Refrigerator, Washer
  • Flooring: Laminate
  • Full Bathrooms: 2
  • Total Bedrooms: 4
  • Fireplace Features: Gas Log
  • Fireplaces: 1
  • Interior Amenities: Ceiling Fan(s)
  • Window Features: Blinds, Double Pane Windows, Vinyl Frames
  • Interior Living Area4: 1800.0
  • Interior Fireplace Y N: Yes
  • Window Features Double Pane Windows: Yes
  • Window Features Vinyl Frames: Yes
  • Dining Room Features Separate Formal Room2: Yes
  • Kitchen Features Breakfast Bar2: Yes
  • Window Features Blinds: Yes
  • Living Room Features Family Room Combination: Yes
  • Primary Bedroom Features Double Sinks: Yes
  • Interior Fireplaces Total2: 1.0
  • Primary Bedroom Features On Main Floor: Yes
  • Primary Bedroom Features Shower Stall: Yes
  • Laundry Features Laundry Room: Yes
  • Kitchen Features Built- In Dishwasher: Yes
  • Primary Bedroom Features Garden Tub: Yes
  • Laundry Features Shelves: Yes
  • Kitchen Features Built- In Microwave: Yes
  • Primary Bedroom Features Ceiling Fan(s)7: Yes
  • Primary Bedroom Features Walk- In Closet(s)2: Yes
  • Flooring Laminate: Yes
  • Interior Features Ceiling Fan(s)2: Yes
  • Living Room Features Ceiling Fan(s)3: Yes
  • Kitchen Features Built- In Single Oven: Yes
  • Kitchen Features Gas Cooktop3: Yes

Exterior Features

  • Exterior Features: None
  • Roof: Composition, Pitched, Shingle
  • Stories: 1
  • View: Desert
  • Pool Features: None
  • Has Private Pool?: No
  • Waterfront: No
  • Common Walls: No Common Walls
  • Construction Type: Wood Siding
  • Foundation Details: Slab
  • Other Structures: Shed(s)
  • Patio And Porch Features: Patio
  • Construction Materials Wood Siding: Yes
  • Roof Composition: Yes
  • Roof Pitched: Yes
  • Roof Shingle: Yes
  • Lot Pool Private Y N: No
  • Lot Waterfront Y N2: No

Garage/Parking

  • Has Attached Garage?: No
  • Has Carport?: No
  • Garage Spaces: 2.0
  • Has Attached Garage?: Yes
  • Parking Features: Additional Parking, Garage, RV Access/Parking
  • Total Parking Spaces: 2.0
  • Parking Information Garage Y N: Yes
  • Parking Information Garage Spaces: 2.0
  • Parking Information Carport Y N: No
  • Parking Information Parking Total: 2.0
  • Parking Features R V Access Parking: Yes
  • Parking Features Garage: Yes
  • Parking Features Additional Parking: Yes
  • Garage Features Keypad Entry: Yes

Utilities

  • Utilities: Cable Available, Electricity Connected, Natural Gas Connected, Phone Available, Sewer Connected, Water Connected, Cellular Coverage, Underground Utilities, Water Meter Installed
  • Water Source: Public
  • Laundry Features: Laundry Room, Shelves
  • Cooling: Central Air
  • Heating: Natural Gas
  • Heating Yn: Yes
  • Sewer: Public Sewer
  • Utilities Cooling Y N3: Yes
  • Utilities Heating Y N3: Yes
  • Utilities Cable Available: Yes
  • Utilities Phone Available: Yes
  • Utilities Water Meter Installed: Yes
  • Heating Natural Gas: Yes
  • Water Source Public: Yes
  • Utilities Underground Utilities: Yes
  • Utilities Electricity Connected: Yes
  • Utilities Sewer Connected: Yes
  • Utilities Water Connected: Yes
  • Utilities Natural Gas Connected: Yes

Schools

  • Middle Or Junior School: Dayton

Lot Info

  • Parcel Number: 02919201
  • Fencing: Back Yard
  • Lot Size Sq Ft: 8712.0
  • Zoning: NR1T

Tax Info

  • Tax Annual Amount: 2426.11

MLS Schools

  • Elementary School: Sutro
  • HighSchool: Dayton

Home Values in the Area

Source: Public Records

Average Home Value in this Area


Source: Public Records

Agents Specializing in Dayton, NV

See All Agents

Property History

We collect this data history from publicly available records. To have your information removed, we recommend requesting removal directly through your county’s website.

Date Event Price List to Sale Price per Sq Ft Prior Sale
08/28/2025 08/28/25 Sold $440,000 -2.2% $244 / Sq Ft
06/28/2025 06/28/25 Price Changed $450,000 -1.1% $250 / Sq Ft
06/10/2025 06/10/25 For Sale $455,000 +8.6% $253 / Sq Ft
12/19/2023 12/19/23 Sold $419,000 0.0% $233 / Sq Ft View Prior Sale
11/17/2023 11/17/23 Pending -- -- --
11/09/2023 11/09/23 For Sale $419,000 +6.1% $233 / Sq Ft
09/30/2021 09/30/21 Sold $395,000 0.0% $219 / Sq Ft View Prior Sale
09/02/2021 09/02/21 Pending -- -- --
08/31/2021 08/31/21 For Sale $395,000 -- $219 / Sq Ft
Source: Northern Nevada Regional MLS

Agents Affiliated with this Home

  • Section Image
  • Section Image
  • Section Image
  • Section Image
  • Section Image
See All Agents

Map

Source: Northern Nevada Regional MLS

MLS Number: 250051245

Northern Nevada Regional MLS

APN: 029-192-01

Your Personal Tour Guide

Ask me questions while you tour the home.