CF
Christie Ford
Vickie Spurling Realty Inc
(980) 737-7906
110 Total Sales
23 in Shelby
$40K - $712K Price Range


Estimated Value: $495,923
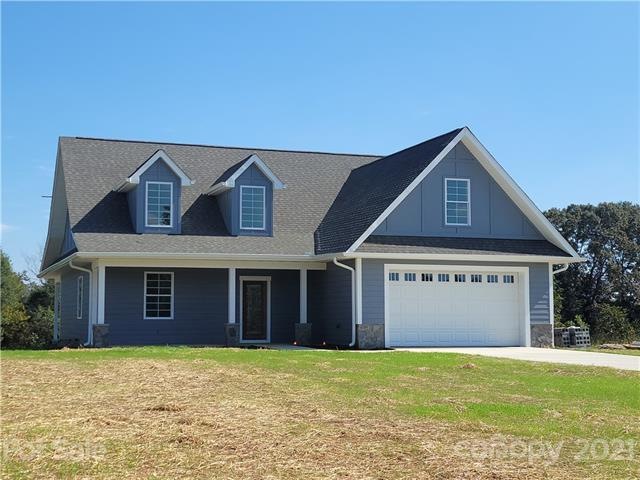
New SUPER INSULATED ICF Construction home based on "The Courtney" by Donald Gardner, Inc. See link below for artists renditions & Photos of Completed plans (with different options). Large Open Floor plan with Great Room adjacent to Island Kitchen. Most of photos in plans show Chimneys and Dormers in back, but this project opted for Vaulted Ceiling in Great Room, so it looks/feels HUGE! Country living just 52 Minutes from Charlotte Airport, and only 9 Minutes from Historic and Vibrant Uptown Shelby! Don't be shocked when you hear Cows in the distance! Check out the Plans this home was based on at: https://www.dongardner.com/house-plan/706/the-courtney.
Insulated Concrete Form Construction is an amazingly strong and energy efficient method of construction. ICF uses Foam Insulation Form Blocks with Insulation on the Inside and Outside, and the inside is reinforced with rebar and poured with concrete. Check out the info on ICF at https://commonsensehome.com/icf-construction/
Last Agent to Sell the Property
Bailey Real Estate Advisors, LLC License #181090 Listed on: 07/25/2021
We collect this data history from publicly available records. To have your information removed, we recommend requesting removal directly through your county’s website.
CF
Christie Ford
Vickie Spurling Realty Inc
(980) 737-7906
110 Total Sales
23 in Shelby
$40K - $712K Price Range

Amy Mavrogian
Keller Williams Connected
(516) 962-2270
88 Total Sales
1 in Shelby
$180,000 Price
Meredith Haley
Howard Hanna Allen Tate Rock Hill
(803) 721-9287
60 Total Sales
2 in Shelby
$263K - $305K Price Range
Greg Holland
Moss Realty
(980) 990-2809
131 Total Sales
1 in Shelby
$125,000 Price
Amanda Glowacki
Amanda Kate Home
(980) 446-2276
37 Total Sales
1 in Shelby
$365,000 Price
Ana Canales
Path Realty LLC
(980) 270-1847
120 Total Sales
1 in Shelby
$567,364 Price
We collect this data history from publicly available records. To have your information removed, we recommend requesting removal directly through your county’s website.
| Date | Buyer | Sale Price | Title Company |
|---|---|---|---|
| $478,000 | None Listed On Document | ||
| Murray Gerald R | $45,000 | None Listed On Document | |
| Barnette Brenton J | $20,000 | None Available |
We collect this data history from publicly available records. To have your information removed, we recommend requesting removal directly through your county’s website.
| Date | Status | Borrower | Loan Amount |
|---|---|---|---|
| Open | $489,600 | ||
| Closed | Edmunds Joseph | $478,000 | |
| Previous Owner | Barnette Brenton J | $236,000 |
We collect this data history from publicly available records. To have your information removed, we recommend requesting removal directly through your county’s website.
| Date | Event | Price | List to Sale | Price per Sq Ft |
|---|---|---|---|---|
| 12/30/2021 12/30/21 | Sold | $385,000 | -1.3% | $148 / Sq Ft |
| 12/15/2021 12/15/21 | Pending | -- | -- | -- |
| 07/25/2021 07/25/21 | For Sale | $390,000 | -- | $150 / Sq Ft |
We collect this data history from publicly available records. To have your information removed, we recommend requesting removal directly through your county’s website.
| Year | Tax Paid | Tax Assessment Tax Assessment Total Assessment is a certain percentage of the fair market value that is determined by local assessors to be the total taxable value of land and additions on the property. | Land | Improvement |
|---|---|---|---|---|
| 2026 | $2,582 | $439,219 | $26,608 | $412,611 |
| 2025 | $2,582 | $406,654 | $26,608 | $380,046 |
| 2024 | $3,056 | $374,319 | $22,061 | $352,258 |
| 2023 | $3,041 | $374,319 | $22,061 | $352,258 |
| 2022 | $3,029 | $372,778 | $22,061 | $350,717 |
| 2021 | $175 | $22,061 | $22,061 | $0 |
| 2020 | $183 | $22,061 | $22,061 | $0 |
| 2019 | $183 | $22,061 | $22,061 | $0 |
| 2018 | $183 | $22,061 | $22,061 | $0 |
| 2017 | $182 | $22,061 | $22,061 | $0 |
| 2016 | $174 | $22,061 | $22,061 | $0 |
| 2015 | $174 | $22,061 | $22,061 | $0 |
| 2014 | $174 | $22,061 | $22,061 | $0 |
Seller's Agent in 2021
Dennis Bailey
Bailey Real Estate Advisors, LLC
(704) 473-4756
26 Total Sales
Buyer's Agent in 2021
Sharice Latham
Keller Williams Unified
(704) 477-0602
23 Total Sales
Source: Canopy MLS
MLS Number: CAR3766397
APN: 59232
Disclaimer: Certain information contained herein is derived from information provided by parties other than Homes.com. All information provided is deemed reliable, but is not guaranteed to be accurate and should be independently verified.
All data is obtained from various sources and may not have been verified by broker or MLS GRID. Supplied Open House Information is subject to change without notice. All information should be independently reviewed and verified for accuracy. Properties may or may not be listed by the office/agent presenting the information. Some IDX listings have been excluded from this website.
Based on information submitted to the MLS GRID
Listings courtesy of Canopy MLS as distributed by MLS GRID
Ask me questions while you tour the home.