
Basu Satyal
Yeti Realty LLC
(571) 520-5845
78 Total Sales
1 in Winchester
$400,000 Price
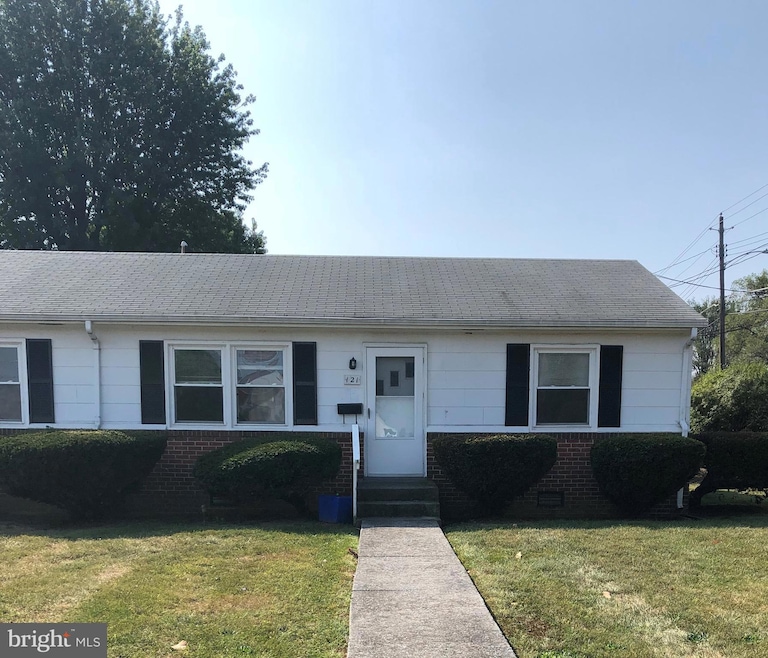
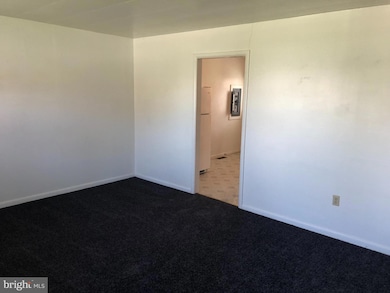
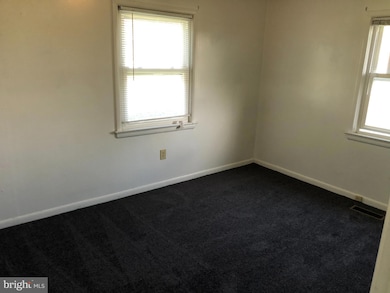
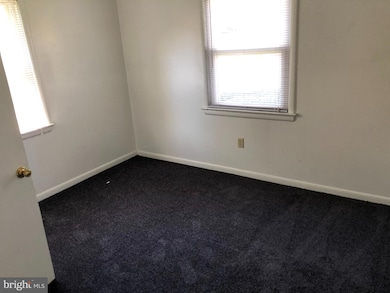
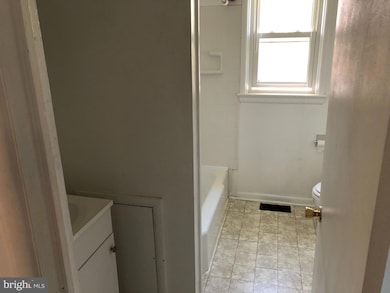
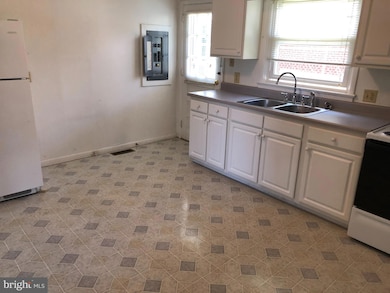
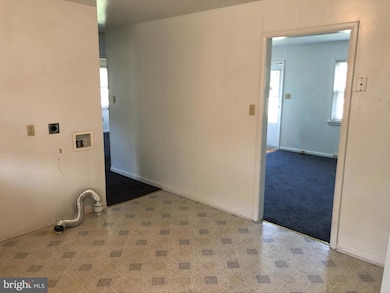
Charming 2-Bedroom Apartment – Prime Location Near Shenandoah University! This well-maintained 1-level apartment features 2 bedrooms and 1 full bathroom. Enjoy the convenience of a great location—just minutes from Shenandoah University, shopping, dining, and more! WASHER and Dryer in the unit!
Last Agent to Rent the Property
(540) 662-0323 Frank@colonysells.com Colony Realty Brokerage Phone: 5406620323 License #0225228683 Listed on: 06/13/2025
Last Renter's Agent
(540) 662-0323 Frank@colonysells.com Colony Realty Brokerage Phone: 5406620323 License #0225228683 Listed on: 06/13/2025
Basu Satyal
Yeti Realty LLC
(571) 520-5845
78 Total Sales
1 in Winchester
$400,000 Price
Jean Kacou Aboi
Terra Prima Realty
(703) 721-4953
118 Total Sales
1 in Winchester
$559,990 Price
Loni Colvin
United Real Estate Horizon
(540) 792-4987
42 Total Sales
1 in Winchester
$800,000 Price
Paul Gallagher
Colony Realty
(540) 546-5558
154 Total Sales
51 in Winchester
$75K - $1.1M Price Range
Brett Sowder
RE/MAX Roots
(540) 418-3635
181 Total Sales
52 in Winchester
$25K - $769K Price Range
Lori Hoffman
Realty ONE Group Old Towne
(540) 274-1511
232 Total Sales
4 in Winchester
$330K - $700K Price Range
We collect this data history from publicly available records. To have your information removed, we recommend requesting removal directly through your county’s website.
| Date | Event | Price | List to Sale | Price per Sq Ft |
|---|---|---|---|---|
| 04/23/2026 04/23/26 | Rented | $1,500 | 0.0% | -- |
| 06/13/2025 06/13/25 | For Rent | $1,500 | +11.1% | -- |
| 08/29/2022 08/29/22 | Rented | $1,350 | 0.0% | -- |
| 08/25/2022 08/25/22 | Under Contract | -- | -- | -- |
| 08/09/2022 08/09/22 | For Rent | $1,350 | +35.0% | -- |
| 03/13/2020 03/13/20 | Rented | $1,000 | 0.0% | -- |
| 03/11/2020 03/11/20 | Under Contract | -- | -- | -- |
| 01/29/2020 01/29/20 | Price Changed | $1,000 | -9.1% | $0 / Sq Ft |
| 10/16/2019 10/16/19 | For Rent | $1,100 | -- | -- |
Landlord's Agent in 2026
Frank Armstrong, IV
Colony Realty
(540) 974-6868
28 Total Sales
Buyer's Agent in 2020
Mariette Chase
ERA Oakcrest Realty, Inc.
(571) 334-4198
17 Total Sales
Source: Bright MLS
MLS Number: VAWI2007962
Disclaimer: Certain information contained herein is derived from information provided by parties other than Homes.com. All information provided is deemed reliable, but is not guaranteed to be accurate and should be independently verified.
The data relating to real estate for sale on this website appears in part through the BRIGHT Internet Data Exchange program, a voluntary cooperative exchange of property listing data between licensed real estate brokerage firms, and is provided by BRIGHT through a licensing agreement.
Listing information is from various brokers who participate in the Bright MLS IDX program and not all listings may be visible on the site.
The property information being provided on or through the website is for the personal, non-commercial use of consumers and such information may not be used for any purpose other than to identify prospective properties consumers may be interested in purchasing.
Some properties which appear for sale on the website may no longer be available because they are for instance, under contract, sold or are no longer being offered for sale.
Property information displayed is deemed reliable but is not guaranteed.
Copyright 2026 Bright MLS, Inc.
Ask me questions while you tour the home.