
Kimberly Hawk
EXP Realty LLC
(417) 318-5106
106 Total Sales
11 in Saint Robert
$193K - $399K Price Range

Estimated Value: $218,991
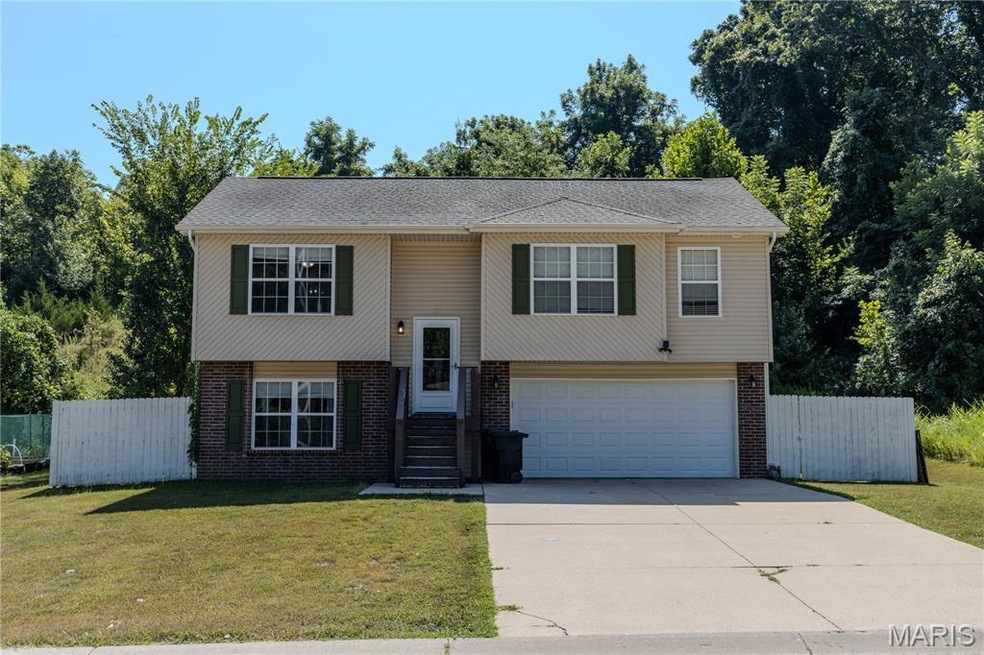
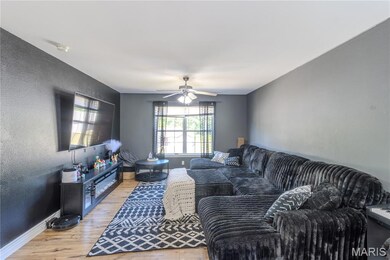
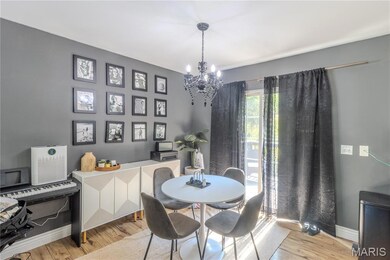
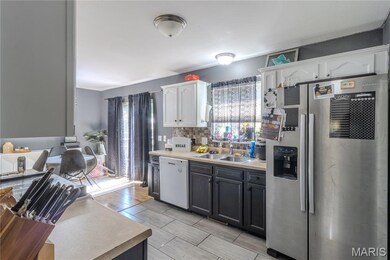
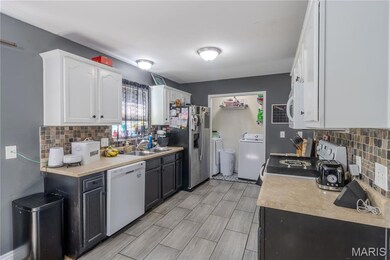
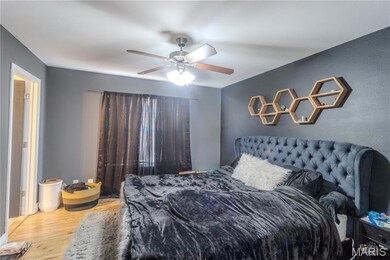
This inviting 3-bedroom, 3-bath home offers the perfect blend of comfort, functionality, and location. Nestled in a popular subdivision with easy access to I-44, shopping, schools, and restaurants, it’s ideal for both convenience and community living. Inside, the main living space is highlighted by stylish luxury vinyl plank flooring, providing durability and modern appeal, while the secondary bedrooms are finished with plush carpeting for added comfort. The kitchen and dining area flow seamlessly to a deck overlooking the backyard, making it a perfect spot for family gatherings, outdoor dining, or simply enjoying your morning coffee. The lower level offers incredible versatility with a potential 4th bedroom, a full 3rd bathroom, giving you plenty of options to fit your lifestyle. Outdoors, you’ll love the fully fenced backyard, offering privacy and a safe space for kids or pets to play. Whether you enjoy entertaining friends, gardening, or relaxing in the sunshine, this backyard is ready for it all. With a desirable location, spacious layout, and room to grow, this home is a wonderful opportunity for anyone looking to settle into a welcoming neighborhood while staying close to all the amenities you need.
Last Agent to Sell the Property
EXP Realty LLC License #2015041545 Listed on: 08/26/2025
We collect this data history from publicly available records. To have your information removed, we recommend requesting removal directly through your county’s website.
Kimberly Hawk
EXP Realty LLC
(417) 318-5106
106 Total Sales
11 in Saint Robert
$193K - $399K Price Range
Shelly Hendrix
RE/MAX Next Generation
(417) 344-2339
229 Total Sales
4 in Saint Robert
$56K - $240K Price Range
Stephanie Parson
Keller Williams Realty West
(314) 582-2218
174 Total Sales
5 in Saint Robert
$3K - $7K Price Range
Kristi Atterberry
RE/MAX Professional Realty
(417) 344-2492
131 Total Sales
27 in Saint Robert
$18K - $320K Price Range
Danielle Jordan
Real Broker LLC
(573) 261-5492
466 Total Sales
9 in Saint Robert
$25K - $389K Price Range
Jennifer Hong
EXP Realty, LLC
(228) 456-4424
159 Total Sales
46 in Saint Robert
$55K - $435K Price Range
We collect this data history from publicly available records. To have your information removed, we recommend requesting removal directly through your county’s website.
| Date | Buyer | Sale Price | Title Company |
|---|---|---|---|
| -- | -- | ||
| -- | -- | ||
| -- | -- | ||
| -- | None Available |
We collect this data history from publicly available records. To have your information removed, we recommend requesting removal directly through your county’s website.
| Date | Status | Borrower | Loan Amount |
|---|---|---|---|
| Previous Owner | $116,799 | ||
| Previous Owner | $134,838 | ||
| Previous Owner | $134,838 |
We collect this data history from publicly available records. To have your information removed, we recommend requesting removal directly through your county’s website.
| Date | Event | Price | List to Sale | Price per Sq Ft | Prior Sale |
|---|---|---|---|---|---|
| 12/19/2025 12/19/25 | Sold | -- | -- | -- | |
| 09/18/2025 09/18/25 | Price Changed | $212,500 | -1.2% | $140 / Sq Ft | |
| 08/26/2025 08/26/25 | For Sale | $215,000 | +30.3% | $141 / Sq Ft | |
| 09/30/2021 09/30/21 | Sold | -- | -- | -- | View Prior Sale |
| 07/13/2021 07/13/21 | For Sale | $165,000 | +21.4% | $109 / Sq Ft | |
| 07/12/2021 07/12/21 | Pending | -- | -- | -- | |
| 10/16/2020 10/16/20 | Sold | -- | -- | -- | View Prior Sale |
| 09/13/2020 09/13/20 | Pending | -- | -- | -- | |
| 09/08/2020 09/08/20 | Price Changed | $135,900 | -2.2% | $89 / Sq Ft | |
| 08/05/2020 08/05/20 | For Sale | $138,900 | -- | $91 / Sq Ft |
We collect this data history from publicly available records. To have your information removed, we recommend requesting removal directly through your county’s website.
| Year | Tax Paid | Tax Assessment Tax Assessment Total Assessment is a certain percentage of the fair market value that is determined by local assessors to be the total taxable value of land and additions on the property. | Land | Improvement |
|---|---|---|---|---|
| 2025 | $934 | $25,112 | $5,251 | $19,861 |
| 2024 | $884 | $22,432 | $4,376 | $18,056 |
| 2023 | $861 | $22,432 | $4,376 | $18,056 |
| 2022 | $838 | $22,432 | $4,376 | $18,056 |
| 2021 | $828 | $21,986 | $4,370 | $17,616 |
| 2020 | $817 | $21,919 | $0 | $0 |
| 2019 | $817 | $21,147 | $0 | $0 |
| 2018 | $817 | $21,147 | $0 | $0 |
| 2017 | $816 | $21,919 | $0 | $0 |
| 2016 | $774 | $21,150 | $0 | $0 |
| 2015 | -- | $21,150 | $0 | $0 |
| 2014 | $762 | $21,150 | $0 | $0 |
Seller's Agent in 2025
Ryan Reagan
EXP Realty LLC
(573) 578-9089
144 Total Sales
Buyer's Agent in 2025
Antwann Rhodes
Eagle Realty Group & Associates
(931) 302-2240
127 Total Sales
Seller's Agent in 2021
Matthew Smith
EXP Realty LLC
(573) 261-5903
988 Total Sales
Source: MARIS MLS
MLS Number: MIS25054839
APN: 10-6.0-14-000-000-031-089
Disclaimer: Certain information contained herein is derived from information provided by parties other than Homes.com. All information provided is deemed reliable, but is not guaranteed to be accurate and should be independently verified.
All data is obtained from various sources and may not have been verified by broker or MLS GRID. Supplied Open House Information is subject to change without notice. All information should be independently reviewed and verified for accuracy. Properties may or may not be listed by the office/agent presenting the information. Some IDX listings have been excluded from this website.
Listings courtesy of MARIS MLS as distributed by MLS GRID.
Based on information submitted to the MLS GRID
Ask me questions while you tour the home.