
Frances Bidell
Flagship Real Estate Advisors
(401) 373-4289
59 Total Sales
1 in Jamestown Village
$799,999 Price


Estimated Value: $6,808,000 - $8,278,000
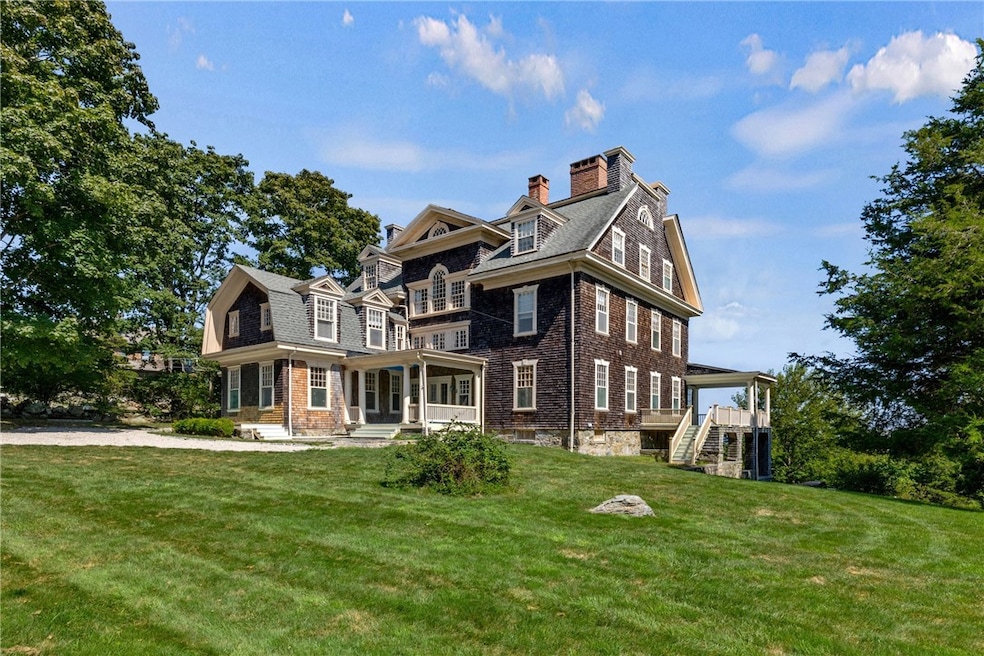
ENTERED FOR STATISICAL PURPOSES ONLY. GRAND SUMMER COTTAGE DESIGNED BY FAMED CHARLES L. BEVINS. DEEDED RIGHTS TO COTTRELL PIER ASSOCIATION GRANTING OWNERS' PRIVATE WATERFRONT AMMENTITIES SUCH AS A BEACH, PAVILION AND PIER. HOME CONVEYS WITH ADJOINING 39,163 SQUARE FOOT LOT. A HISTORIC TREASURE!
Last Agent to Sell the Property
Lila Delman Compass License #REB.0016788 Listed on: 09/05/2024
We collect this data history from publicly available records. To have your information removed, we recommend requesting removal directly through your county’s website.
Frances Bidell
Flagship Real Estate Advisors
(401) 373-4289
59 Total Sales
1 in Jamestown Village
$799,999 Price
David Carty
CARTY REALTY
(401) 756-1960
88 Total Sales
1 in Jamestown Village
$2,849,000 Price
Timothy O'Keefe
O'Keefe and Company
(401) 214-9824
18 Total Sales
1 in Jamestown Village
$900,000 Price
Michael Russo
RI Real Estate Services
(401) 298-2374
290 Total Sales
1 in Jamestown Village
$750,000 Price
Christine MacDonald
Houlihan Lawrence Inc.
(401) 205-8713
109 Total Sales
1 in Jamestown Village
$730,000 Price
Deb Foppert
Jamestown Real Estate LLC
(401) 324-0421
60 Total Sales
22 in Jamestown Village
$735K - $10M Price Range
We collect this data history from publicly available records. To have your information removed, we recommend requesting removal directly through your county’s website.
| Date | Buyer | Sale Price | Title Company |
|---|---|---|---|
| $6,400,000 | None Available | ||
| -- | -- | ||
| -- | -- | ||
| -- | -- |
We collect this data history from publicly available records. To have your information removed, we recommend requesting removal directly through your county’s website.
| Date | Status | Borrower | Loan Amount |
|---|---|---|---|
| Previous Owner | $150,000 | ||
| Previous Owner | $900,000 | ||
| Previous Owner | $300,000 |
We collect this data history from publicly available records. To have your information removed, we recommend requesting removal directly through your county’s website.
| Date | Event | Price | List to Sale | Price per Sq Ft |
|---|---|---|---|---|
| 09/05/2024 09/05/24 | Sold | $7,000,000 | +9.4% | $1,077 / Sq Ft |
| 09/05/2024 09/05/24 | For Sale | $6,400,000 | -- | $985 / Sq Ft |
We collect this data history from publicly available records. To have your information removed, we recommend requesting removal directly through your county’s website.
| Year | Tax Paid | Tax Assessment Tax Assessment Total Assessment is a certain percentage of the fair market value that is determined by local assessors to be the total taxable value of land and additions on the property. | Land | Improvement |
|---|---|---|---|---|
| 2025 | $23,963 | $4,248,800 | $2,790,800 | $1,458,000 |
| 2024 | $20,584 | $2,870,900 | $1,550,400 | $1,320,500 |
| 2023 | $20,042 | $2,871,400 | $1,550,900 | $1,320,500 |
| 2022 | $19,497 | $2,871,400 | $1,550,900 | $1,320,500 |
| 2021 | $16,774 | $2,025,800 | $868,500 | $1,157,300 |
| 2020 | $16,348 | $2,025,800 | $868,500 | $1,157,300 |
| 2019 | $16,308 | $2,025,800 | $868,500 | $1,157,300 |
| 2018 | $15,651 | $1,768,500 | $745,200 | $1,023,300 |
| 2017 | $15,315 | $1,768,500 | $745,200 | $1,023,300 |
| 2016 | $15,174 | $1,768,500 | $745,200 | $1,023,300 |
| 2015 | $12,586 | $1,433,500 | $827,400 | $606,100 |
| 2014 | $12,543 | $1,433,500 | $827,400 | $606,100 |
Seller's Agent in 2024
Cynthia Moretti
Lila Delman Compass
(401) 374-3444
1 in this area
9 Total Sales
Buyer's Agent in 2024
Stacie Mills
Vanderbilt International Prop.
(401) 862-2793
1 in this area
97 Total Sales
Buyer Co-Listing Agent in 2024
Mary Waddington
Vanderbilt International Prop.
(401) 345-8351
1 in this area
73 Total Sales
Source: State-Wide MLS
MLS Number: 1367558
APN: JAME-000009-000000-000339
Disclaimer: Certain information contained herein is derived from information provided by parties other than Homes.com. All information provided is deemed reliable, but is not guaranteed to be accurate and should be independently verified.
IDX information is provided exclusively for personal, non-commercial use, and may not be used for any purpose other than to identify prospective properties consumers may be interested in purchasing. Information is deemed reliable but not guaranteed.
Copyright © 2026 State-Wide MLS, Inc. All rights reserved.
Ask me questions while you tour the home.