
Ronald Carver
SAUCER REALTY & CAPITAL
(386) 401-5950
68 Total Sales
1 in Georgetown
$135,000 Price


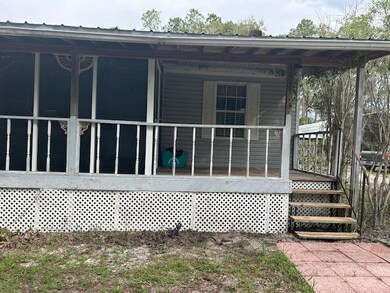

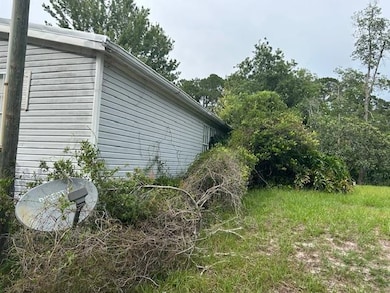
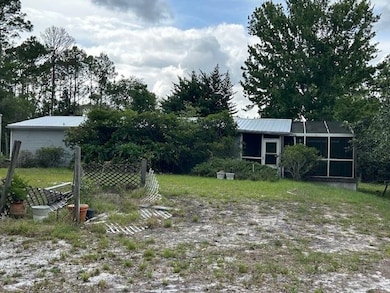
Nestled in a serene rural setting, this 2.06 acre property features a 2 bdrm, 2 bath 1995 Mobile Home, 28x20 screen porch, a shed/workshop and a huge covered RV/Boat storage carport. This home has mostly vinyl flooring throughout with carpet in the primary bedroom. The kitchen has many cabinets and workspace with a separate dining room. Primary bedroom suite has a large soaking tub with a separate shower. Roof was replaced in 2024. The expansive yard is a nature lover's paradise, offering mostly cleared acreage and nice shade trees. Located 2 miles from beautiful Lake George, the 2nd largest lake in Florida! Seller is offering a $10k credit for repairs at closing with a full price offer.
We collect this data history from publicly available records. To have your information removed, we recommend requesting removal directly through your county’s website.
Ronald Carver
SAUCER REALTY & CAPITAL
(386) 401-5950
68 Total Sales
1 in Georgetown
$135,000 Price
Thomas Nickley
KELLER WILLIAMS REALTY AT THE PARKS
(321) 204-0603
879 Total Sales
1 in Georgetown
$26,000 Price
Essie Noboa, LLC
WEICHERT REALTORS HALLMARK PROPERTIES
(689) 204-0468
61 Total Sales
1 in Georgetown
$15,000 Price
Chad Freeman
iHeart Realty, Inc.
(904) 560-6539
81 Total Sales
3 in Georgetown
$16K - $230K Price Range
Elena Tchoumakova
APEX REALTY LLC
(386) 387-3552
157 Total Sales
1 in Georgetown
$12,000 Price
Kelly O'Connell-Guzak
Home Sweet Home Ryan Realty
(630) 489-6353
147 Total Sales
1 in Georgetown
$12,500 Price
We collect this data history from publicly available records. To have your information removed, we recommend requesting removal directly through your county’s website.
| Date | Type | Sale Price | Title Company |
|---|---|---|---|
| Warranty Deed | $161,500 | Watson Title Services | |
| Warranty Deed | $65,000 | Gullett Title |
We collect this data history from publicly available records. To have your information removed, we recommend requesting removal directly through your county’s website.
| Date | Status | Loan Amount | Loan Type |
|---|---|---|---|
| Open | $153,400 | New Conventional |
We collect this data history from publicly available records. To have your information removed, we recommend requesting removal directly through your county’s website.
| Date | Event | Price | List to Sale | Price per Sq Ft |
|---|---|---|---|---|
| 11/25/2025 11/25/25 | Sold | $161,500 | -7.7% | $120 / Sq Ft |
| 06/04/2025 06/04/25 | For Sale | $175,000 | -- | $130 / Sq Ft |
We collect this data history from publicly available records. To have your information removed, we recommend requesting removal directly through your county’s website.
| Year | Tax Paid | Tax Assessment Tax Assessment Total Assessment is a certain percentage of the fair market value that is determined by local assessors to be the total taxable value of land and additions on the property. | Land | Improvement |
|---|---|---|---|---|
| 2025 | $1,898 | $121,640 | $37,080 | $84,560 |
| 2024 | $1,673 | $117,700 | $24,720 | $92,980 |
| 2023 | $1,561 | $108,920 | $24,720 | $84,200 |
| 2022 | $1,338 | $84,750 | $16,480 | $68,270 |
| 2021 | $1,152 | $54,420 | $0 | $0 |
| 2020 | $1,096 | $48,820 | $0 | $0 |
| 2019 | $1,079 | $46,510 | $34,700 | $11,810 |
| 2018 | $1,048 | $45,830 | $35,020 | $10,810 |
| 2017 | $968 | $36,090 | $29,180 | $6,910 |
| 2016 | $952 | $36,260 | $0 | $0 |
| 2015 | $1,003 | $38,424 | $0 | $0 |
| 2014 | $1,075 | $39,602 | $0 | $0 |
Seller's Agent in 2025
DeAnn Boyles
Watson Realty Corp (A1A)
(904) 392-1514
31 Total Sales
Source: St. Augustine and St. Johns County Board of REALTORS®
MLS Number: 253351
Disclaimer: Certain information contained herein is derived from information provided by parties other than Homes.com. All information provided is deemed reliable, but is not guaranteed to be accurate and should be independently verified.
IDX information is provided exclusively for personal, non-commercial use, and may not be used for any purpose other than to identify prospective properties consumers may be interested in purchasing.
Information is deemed reliable but not guaranteed.
© 2026 St Augustine &
St. Johns County Board of REALTORS®. All rights reserved.
Ask me questions while you tour the home.