

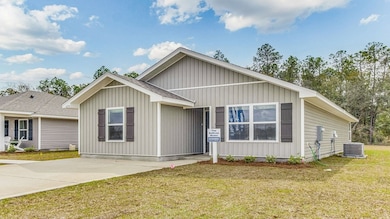
121 Wynn Ct Bainbridge, GA 39819
Bainbridge AreaEstimated payment $1,351/month
Highlights
- Open Floorplan
- Cottage
- Double Pane Windows
- Corner Lot
- Cul-De-Sac
- Walk-In Closet
About This Home
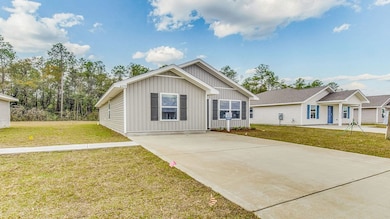
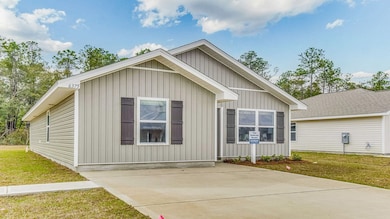
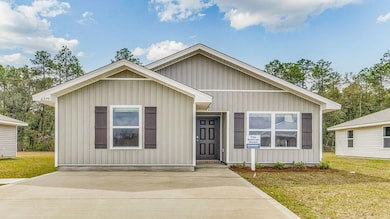
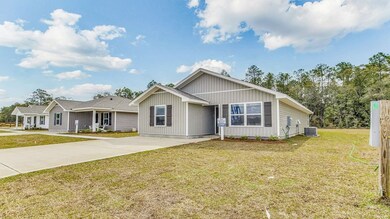
The Sullivan Plan is a beautiful 4-bedroom, 2-bathroom home in Southgate. As you enter through the foyer, all 3 guest bedrooms and the guest bath are toward the front of the home. Walking through the hallway, you are greeted by an open kitchen and living area that offers plenty of space. Bedroom 1 is just off the living area and situated at the back of the home as a private retreat along with a bath and walk-in closet. Your new home is designed with you in mind and is built with an industry leading suite of smart home products that keep you connected with the people and place you value most. Our Home is Connected package offers devices such as the Amazon Echo Dot, Smart Switch, a Honeywell Thermostat, and more. Home and community information, including pricing, included features, terms, availability and amenities, are subject to change and prior sale at any time without notice or obligation. Square feet are approximate. Pictures, photographs, colors, features, and sizes are for illustration purposes only and will vary from the homes as built. D.R. Horton is an equal housing opportunity builder. ***Now offering 5k in closing costs for buyers using preferred lender!***
Listing Agent
Steve Shafer
D.R. Horton Realty Of Emerald Coast Brokerage Email: 8505675805, tallahasseeinfo@drhorton.com License #434674 Listed on: 05/10/2024

Home Details
Home Type
- Single Family
Est. Annual Taxes
- $2,614
Year Built
- Built in 2024
Lot Details
- 6,970 Sq Ft Lot
- Cul-De-Sac
- Corner Lot
HOA Fees
- $30 Monthly HOA Fees
Home Design
- Cottage
- Slab Foundation
- Shingle Roof
- Vinyl Siding
Interior Spaces
- 1,439 Sq Ft Home
- Open Floorplan
- Sheet Rock Walls or Ceilings
- Double Pane Windows
- Utility Room
- Laundry Room
- Fire and Smoke Detector
Kitchen
- Electric Cooktop
- Range Hood
- Dishwasher
Flooring
- Carpet
- Vinyl
Bedrooms and Bathrooms
- 4 Bedrooms
- Walk-In Closet
- 2 Full Bathrooms
Parking
- Driveway
- Open Parking
Utilities
- Central Heating and Cooling System
- Electric Water Heater
Community Details
- Southgate Subdivision
- The community has rules related to covenants, conditions, and restrictions
Listing and Financial Details
- Tax Lot 401
Map
Property History
We collect this data history from publicly available records. To have your information removed, we recommend requesting removal directly through your county’s website.
| Date | Event | Price | List to Sale | Price per Sq Ft |
|---|---|---|---|---|
| 07/06/2024 07/06/24 | Price Changed | $199,900 | -5.7% | $139 / Sq Ft |
| 06/05/2024 06/05/24 | Price Changed | $211,900 | +6.0% | $147 / Sq Ft |
| 05/11/2024 05/11/24 | For Sale | $199,900 | -- | $139 / Sq Ft |
Source: Southwest Georgia Board of REALTORS®
MLS Number: 12192
- 168 Wynn Ct
- 117 Wynn Ct
- 145 Wynn Ct
- 336 Michaels Way
- 328 Michaels Way
- 173 Wynn Ct
- 152 Wynn Ct
- 164 Wynn Ct
- 208 Michaels Way
- 1900 Rich St
- 148 Douglas Pointe Dr
- Lot 6 Allison Dr
- Lot 1 Allison Dr
- 1003 Douglas Dr
- 1102 Douglas Dr
- 1105 Quail Run
- 211 Love St
- 1911 Lake Douglas Rd
- 1513 S Longleaf Dr
- 1511 Lake Douglas Rd
- 2206 Fowlstown Rd
- 1510 S West St
- 1000 Faceville Hwy
- 2554 Lake Douglas Rd
- 223 N Donalson St
- 501 N Broad St Unit 503 - E
- 501 N Broad St Unit 503 - B
- 501 N Broad St Unit 503 - F
- 805 Martin St Unit 805A
- 522 Charlie Harris Loop
- 54 Hardwood Hollow Rd
- 12 Howell Rd
- 454 Attapulgus Hwy
- 3136 Fairbanks Ferry Rd
- 64 N Cleveland St
- 203 B W Roberts St
- 27 Sierra Rd
- 2119 Hamilton St
- 307 17th Ave NW
- 308 4th St NE
Ask me questions while you tour the home.