
Carol Meinhart
Responds Quickly
The Real Estate Group LLC
(217) 858-4967
768 Total Sales
19 in Savoy
$162K - $566K Price Range

Estimated Value: $495,461
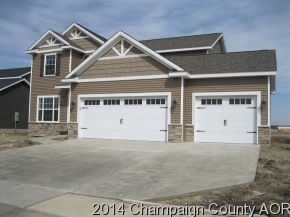
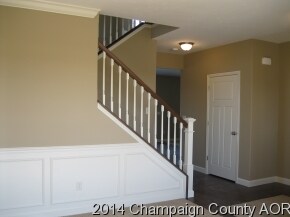
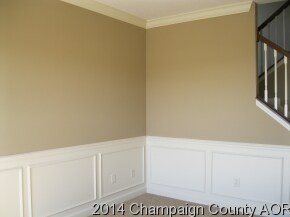
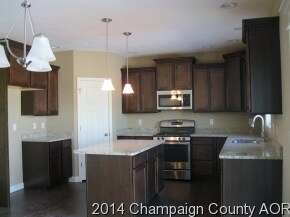
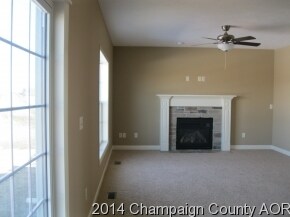
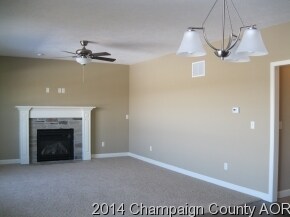
Welcome to the Madison floor plan by Ironwood Builders. When you enter this beautiful home you are welcomed by the spacious entry way featuring hardwood flooring. The hardwood floors carry through to the eat-in kitchen that has stainless steel appliances, granite counter tops, and a walk-in pantry. Relax by the fire in the great room that is an extension of the kitchen. Use the flex room as a dining room, living room, or even an office. Upstairs you will find all 4 bedrooms as well as the laundry room. The master bath has a whirlpool tub and separate shower as well as double sinks. Not to mention, the home sits on a full unfinished basement perfect for a future expansion.
Last Agent to Sell the Property
eXp Realty-Champaign License #475126832 Listed on: 01/31/2014
We collect this data history from publicly available records. To have your information removed, we recommend requesting removal directly through your county’s website.
Carol Meinhart
The Real Estate Group LLC
(217) 858-4967
768 Total Sales
19 in Savoy
$162K - $566K Price Range
Laura Heiser
The Real Estate Group,Inc
(217) 858-3171
201 Total Sales
3 in Savoy
$245K - $325K Price Range
Barb Schwartz
Keller Williams Realty Atl. Partners
(217) 794-6090
89 Total Sales
2 in Savoy
$336K - $501K Price Range
PJ Trautman
Trautman Real Estate Agency & Appraisal LLC
(217) 858-4950
167 Total Sales
6 in Savoy
$140K - $793K Price Range
The Key Team .
Brinkoetter & Associates
(855) 768-6562
626 Total Sales
1 in Savoy
$255,000 Price
Karen Wilson
Coldwell Banker Real Estate Group
(309) 485-5516
217 Total Sales
1 in Savoy
$619,900 Price
We collect this data history from publicly available records. To have your information removed, we recommend requesting removal directly through your county’s website.
| Date | Buyer | Sale Price | Title Company |
|---|---|---|---|
| $288,500 | None Available | ||
| $49,000 | None Available |
We collect this data history from publicly available records. To have your information removed, we recommend requesting removal directly through your county’s website.
| Date | Status | Borrower | Loan Amount |
|---|---|---|---|
| Closed | $80,500 | ||
| Previous Owner | $235,900 |
We collect this data history from publicly available records. To have your information removed, we recommend requesting removal directly through your county’s website.
| Date | Event | Price | List to Sale | Price per Sq Ft |
|---|---|---|---|---|
| 05/30/2014 05/30/14 | Sold | $288,500 | -2.2% | $133 / Sq Ft |
| 04/10/2014 04/10/14 | Pending | -- | -- | -- |
| 01/31/2014 01/31/14 | For Sale | $294,900 | -- | $136 / Sq Ft |
We collect this data history from publicly available records. To have your information removed, we recommend requesting removal directly through your county’s website.
| Year | Tax Paid | Tax Assessment Tax Assessment Total Assessment is a certain percentage of the fair market value that is determined by local assessors to be the total taxable value of land and additions on the property. | Land | Improvement |
|---|---|---|---|---|
| 2026 | $8,884 | $669,305 | $390,429 | $278,876 |
| 2025 | $8,665 | $656,182 | $382,774 | $273,408 |
| 2024 | $8,665 | $643,317 | $375,269 | $268,048 |
| 2023 | $8,350 | $630,704 | $367,911 | $262,793 |
| 2022 | $8,195 | $618,339 | $360,698 | $257,641 |
| 2021 | $8,092 | $606,216 | $353,626 | $252,590 |
| 2020 | $7,971 | $600,000 | $350,000 | $250,000 |
| 2019 | $8,941 | $681,619 | $259,663 | $421,956 |
| 2018 | $8,791 | $668,255 | $254,572 | $413,683 |
| 2017 | $8,633 | $655,153 | $249,581 | $405,572 |
| 2016 | $8,273 | $642,308 | $244,688 | $397,620 |
| 2015 | $8,219 | $632,661 | $241,013 | $391,648 |
| 2014 | -- | $620,269 | $236,292 | $383,977 |
Seller's Agent in 2014
Rick Wilberg
eXp Realty-Champaign
(217) 202-5281
170 Total Sales
Buyer's Agent in 2014
Sherry Qiang
KELLER WILLIAMS-TREC
(217) 819-1829
172 Total Sales
Source: Midwest Real Estate Data (MRED)
MLS Number: MRD09452186
APN: 03-20-35-301-002
Disclaimer: Certain information contained herein is derived from information provided by parties other than Homes.com. All information provided is deemed reliable, but is not guaranteed to be accurate and should be independently verified.
All data is obtained from various sources and may not have been verified by broker or MLS GRID. Supplied Open House Information is subject to change without notice. All information should be independently reviewed and verified for accuracy. Properties may or may not be listed by the office/agent presenting the information. Some IDX listings have been excluded from this website.
Listings courtesy of Midwest Real Estate Data (MRED) as distributed by MLS GRID.
Based on information submitted to the MLS GRID
Ask me questions while you tour the home.