NOT LISTED FOR SALE

1210 E Adams Dr Franklin, IN 46131

Franklin Area

Estimated Value: $304,900 - $365,000

3 Beds
1.5 Baths
1,816 Sq Ft
$187/Sq Ft Est. Value

Sale Details

Date Sold: October 22, 2025

Last sale price $365,000 $201 Per Sq Ft

Est. 7% decrease in value since last sale

Current estimated payment $2,048 / mo

Highlights

  • Updated Kitchen
  • Mature Trees
  • No HOA
  • 0.46 Acre Lot
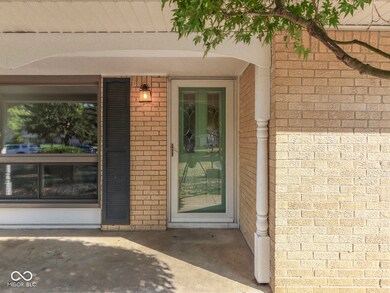
  • Ranch Style House
  • 3 Car Garage

About This Home

As of October 2025

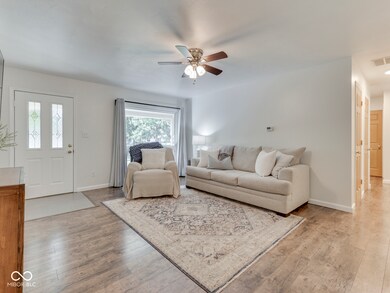
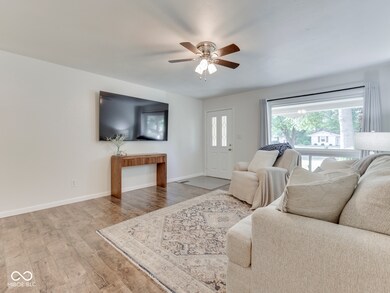
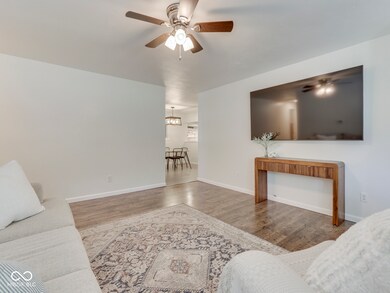
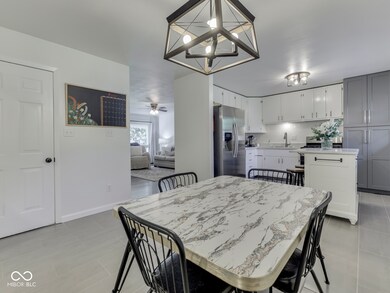
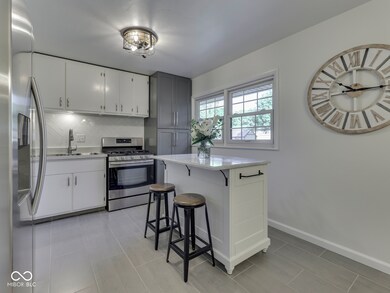
Life occasionally presents a rare gem and THIS. IS. IT. Nestled in one of Franklin's most coveted neighborhoods just a short walk to downtown, trails, schools & parks. Inside this brick ranch, you'll find a thoughtfully designed floor plan featuring three spacious bedrooms, 1.5 bathrooms, and the convenience of an interior laundry room. Recent updates throughout the home ensure a seamless blend of classic charm and modern functionality. Efficient utilities add to the appeal. The heart of the home is an updated kitchen, complete with a gas range, center island, and ample pantry storage. Multiple living areas AND a four-season porch invite you to enjoy the outdoors year-round. A highlight of the property is the detached garage/workshop with utilities, this versatile space is perfect for hobbies or projects. This home is ready for you to move right in and start making memories.

Last Agent to Sell the Property

Jobea Trefny

Carpenter, REALTORS® License #RB14041101 Listed on: 09/19/2025

Carpenter, REALTORS®

Last Buyer's Agent

Ron Rose

Indiana Realty Pros, Inc.

Home Details

Home Type

  • Single Family

Est. Annual Taxes

  • $2,260

Year Built

  • Built in 1966 | Remodeled

Lot Details

  • 19,998 Sq Ft Lot
  • Mature Trees

Parking

  • 3 Car Garage

Home Design

  • Ranch Style House
  • Traditional Architecture
  • Brick Exterior Construction
  • Slab Foundation

Interior Spaces

  • 1,816 Sq Ft Home
  • Woodwork
  • Paddle Fans
  • Wood Burning Fireplace
  • Family Room with Fireplace
  • Combination Kitchen and Dining Room
  • Pull Down Stairs to Attic
  • Fire and Smoke Detector
  • Laundry Room

Kitchen

  • Updated Kitchen
  • Eat-In Kitchen
  • Gas Oven
  • Dishwasher
  • Disposal

Flooring

  • Carpet
  • Ceramic Tile
  • Vinyl Plank
  • Vinyl

Bedrooms and Bathrooms

  • 3 Bedrooms

Outdoor Features

  • Patio
  • Playground
  • Enclosed Glass Porch

Schools

  • Webb Elementary School
  • Franklin Community Middle School
  • Custer Baker Intermediate School
  • Franklin Community High School

Utilities

  • Forced Air Heating and Cooling System
  • Heating System Uses Natural Gas
  • Gas Water Heater

Community Details

  • No Home Owners Association
  • Portteus Subdivision

Listing and Financial Details

  • Tax Lot 25
  • Assessor Parcel Number 410813031026000018
  • Seller Concessions Not Offered

Home Details

Home Type

Single Family

Est. Annual Taxes

$2,260

Year Built

Built in 1966 | Remodeled

Lot Details

0.46 Acres

Parking

3

Listing Details

  • Property Sub Type: Single Family Residence
  • Architectural Style: Ranch, Traditional
  • Property Type: Residential
  • New Construction: No
  • Tax Year: 2024
  • Year Built: 1966
  • Building Area Total: 1816
  • Garage Y N: Yes
  • Lot Size Acres: 0.46
  • Subdivision Name: Portteus
  • Transaction Type: Sale
  • Accessibility Features YN: No
  • Special Features: VirtualTour

Interior Features

  • Basement: No
  • Appliances: Dishwasher, Disposal, Gas Water Heater, Gas Oven, Refrigerator
  • Levels: One
  • Full Bathrooms: 1
  • Half Bathrooms: 1
  • Total Bathrooms: 2
  • Total Bedrooms: 3
  • Fireplace Features: Family Room, Wood Burning
  • Fireplaces: 1
  • Interior Amenities: Attic Pull Down Stairs, Paddle Fan, Eat-in Kitchen, Pantry, Wood Work Stained
  • Living Area: 1816
  • Other Equipment: Smoke Alarm
  • Spa Y N: No
  • Areas Interior: Laundry in Unit,Living Room Formal
  • Eating Area: Dining Combo/Kitchen
  • Basement Full Bathrooms: 0
  • Main Level Full Bathrooms: 1
  • Main Level Sq Ft: 1816
  • Basement Half Bathrooms: 0
  • Main Half Bathrooms: 1
  • Kitchen Features: Kitchen Updated
  • Upper Level Sq Ft: 0
  • MBR_RoomFlooring: Carpet
  • MBR_RoomFlooring: Carpet
  • MBR_RoomFlooring: Vinyl Plank
  • MBR_RoomFlooring: Carpet
  • MBR_RoomFlooring: Tile-Ceramic
  • MBR_RoomFlooring: Vinyl Plank
  • MBR_RoomFlooring: Carpet
  • MBR_RoomFlooring: Vinyl

Exterior Features

  • Construction Materials: Brick
  • Exterior Features: Playset
  • Foundation Details: Slab
  • Other Structures: Outbuilding
  • Patio And Porch Features: Glass Enclosed, Patio, Porch
  • Pool Private Y N: No
  • Property Condition: Updated/Remodeled

Garage/Parking

  • Garage Spaces: 3
  • Parking Features: Attached, Detached

Utilities

  • Utilities: Cable Connected, Natural Gas Connected
  • Cooling: Central Air
  • Heating: Forced Air, Natural Gas
  • Water Source: Public
  • Solid Waste: Yes

Condo/Co-op/Association

  • Association YN: No

Schools

  • Middle Or Junior School: Franklin Community Middle School
  • MBR_IntermediateSchool: Custer Baker Intermediate School

Lot Info

  • Lot Features: Mature Trees
  • Property Attached Yn: No
  • Horse Amenities: None
  • Lot Size Sq Ft: 19998
  • Parcel Number: 410813031026000018
  • Acres: 1/4-1/2 Acre

Tax Info

  • Tax Annual Amount: 2260
  • Tax Lot: 25
  • Semi Annual Property Tax Amt: 1130
  • Tax Exemption: Homestead Tax Exemption

MLS Schools

  • Elementary School: Webb Elementary School
  • High School: Franklin Community High School

Ownership History

We collect this data history from publicly available records. To have your information removed, we recommend requesting removal directly through your county’s website.

Date Name Owned For Owner Type

Purchase Details

Listed on
Sep 19, 2025
Closed on
Oct 22, 2025
Sold by
Bought by
Seller's Agent
Jobea Trefny
Carpenter, REALTORS®
Buyer's Agent
Ron Rose
Indiana Realty Pros, Inc.
List Price
$359,900
Sold Price
$365,000
Premium/Discount to List
$5,100
1.42%
Views
19
Current Estimated Value
$338,725

Home Financials for this Owner

Home Financials are based on the most recent Mortgage that was taken out on this home.
Estimated Appreciation
-$26,275
Avg. Annual Appreciation
-9.86%
Original Mortgage
$278,400
Interest Rate
0.0635%
Mortgage Type
Credit Line Revolving

Purchase Details

Listed on
Oct 2, 2024
Closed on
Nov 4, 2024
Sold by
Bought by
Seller's Agent
Wendy McClellan
BRG Realty Partners
Buyer's Agent
Karl Vierling
Carpenter, REALTORS®
List Price
$329,900
Sold Price
$338,000
Premium/Discount to List
$8,100
2.46%
Views
22

Home Financials for this Owner

Home Financials are based on the most recent Mortgage that was taken out on this home.
Avg. Annual Appreciation
8.33%
Original Mortgage
$304,200
Interest Rate
0.0672%
Mortgage Type
New Conventional

Purchase Details

Closed on
Sep 15, 2021
Sold by
Bought by

Home Financials for this Owner

Home Financials are based on the most recent Mortgage that was taken out on this home.
Original Mortgage
$135,700
Interest Rate
0.028%
Mortgage Type
New Conventional

Purchase Details

Listed on
Mar 23, 2012
Closed on
Aug 3, 2012
Sold by
Bought by
Seller's Agent
Suzanne Findley
Keller Williams Indy Metro Partners
Buyer's Agent
Mike Watkins
Dropped Members
List Price
$120,000
Sold Price
$120,000

Home Financials for this Owner

Home Financials are based on the most recent Mortgage that was taken out on this home.
Avg. Annual Appreciation
7.72%
Original Mortgage
$90,000
Interest Rate
0.036%
Mortgage Type
New Conventional

Purchase Details

Closed on
Sep 6, 2005
Sold by
Bought by

Home Financials for this Owner

Home Financials are based on the most recent Mortgage that was taken out on this home.
Interest Rate
0.0589%
Mortgage Type
Unknown
Source: Public Records

Range of Values:

--
Value Increase
--
Percent Increase
--
Adjusted for Inflation
Collateral Analytics

Collateral Analytics Collateral Analytics AVMs (Automated Valuation Model) employ a number of statistical approaches combined with neighborhood-specific comparable selection guarantees the most up-to-date and precise valuations.

Not Available

Collateral Analytics does not have data for the current month. Please view the chart for historical values.

ICE

ICE Mortgage Technology ICE Mortgage Technology’s AVM (Automated Valuation Model) is a state-of-the-art online residential property valuation tool that provides a quick and accurate estimate of the value of almost any home in the U.S.

Not Available

ICE Mortgage Technology does not have data for the current month. Please view the chart for historical values.

First American

First American First American Data & Analytics’ next-generation AVM combines unrivaled data assets with a blended ensemble of valuation models to produce highly accurate, reliable valuations you can trust.

Not Available

First American does not have data for the current month. Please view the chart for historical values.

Quantarium

Quantarium Quantarium’s valuation service, repeatedly proven the industry’s most accurate and comprehensive, is supercharged with a self-learning and auto-tuning AI engine that continually becomes smarter and more accurate as it processes daily inputs from the industry’s leading RE data lake.

Not Available

Quantarium does not have data for the current month. Please view the chart for historical values.

Average Value
Not Available
List Price
Sold Price
Create a Home Valuation Report for This Property
The Home Valuation Report is an in-depth analysis detailing your home's value as well as a comparison with similar homes in the area

Home Values in the Area

Source: Public Records

Average Home Value in this Area


Source: Public Records

Purchase History

We collect this data history from publicly available records. To have your information removed, we recommend requesting removal directly through your county’s website.

Date Buyer Sale Price Title Company
-- Chicago Title
-- Quality Title
-- Quality Title
-- None Available
-- None Available
Source: Public Records

Mortgage History

We collect this data history from publicly available records. To have your information removed, we recommend requesting removal directly through your county’s website.

Date Status Borrower Loan Amount
Open $278,400
Previous Owner $304,200
Previous Owner $135,700
Previous Owner $90,000
Previous Owner --
Previous Owner $129,600
Source: Public Records

Property History

We collect this data history from publicly available records. To have your information removed, we recommend requesting removal directly through your county’s website.

Date Event Price List to Sale Price per Sq Ft Prior Sale
10/22/2025 10/22/25 Sold $365,000 +1.4% $201 / Sq Ft
09/19/2025 09/19/25 Pending -- -- --
09/19/2025 09/19/25 For Sale $359,900 +6.5% $198 / Sq Ft
11/04/2024 11/04/24 Sold $338,000 +2.5% $186 / Sq Ft View Prior Sale
10/05/2024 10/05/24 Pending -- -- --
10/02/2024 10/02/24 For Sale $329,900 +112.8% $182 / Sq Ft
12/16/2015 12/16/15 Off Market $155,000 -- --
09/14/2015 09/14/15 Sold $155,000 -2.8% $85 / Sq Ft View Prior Sale
08/14/2015 08/14/15 Pending -- -- --
08/07/2015 08/07/15 For Sale $159,500 +32.9% $88 / Sq Ft
08/03/2012 08/03/12 Sold $120,000 0.0% $66 / Sq Ft View Prior Sale
08/02/2012 08/02/12 Pending -- -- --
03/23/2012 03/23/12 For Sale $120,000 -- $66 / Sq Ft
Source: MIBOR Broker Listing Cooperative®

Tax History

We collect this data history from publicly available records. To have your information removed, we recommend requesting removal directly through your county’s website.

Year Tax Paid Tax Assessment Tax Assessment Total Assessment is a certain percentage of the fair market value that is determined by local assessors to be the total taxable value of land and additions on the property. Land Improvement
2025 $2,612 $255,100 $39,100 $216,000
2024 $2,259 $205,100 $39,100 $166,000
2023 $2,422 $200,300 $39,100 $161,200
2022 $2,110 $177,300 $28,500 $148,800
2021 $1,918 $161,400 $28,500 $132,900
2020 $1,792 $150,000 $28,500 $121,500
2019 $1,723 $140,300 $28,500 $111,800
2018 $1,575 $135,800 $28,500 $107,300
2017 $1,531 $128,300 $28,500 $99,800
2016 $1,656 $135,900 $28,500 $107,400
2014 $2,618 $125,300 $28,500 $96,800
2013 $2,618 $117,900 $28,500 $89,400
Source: Public Records

Agents Affiliated with this Home

  • Section Image
  • Section Image
  • Section Image
  • Section Image
  • Section Image
See All Agents

Map

Source: MIBOR Broker Listing Cooperative®

MLS Number: 22063623

MIBOR Broker Listing Cooperative®

APN: 41-08-13-031-026.000-018

Your Personal Tour Guide

Ask me questions while you tour the home.