
Emily Hughes Smith
RE/MAX Connection
(888) 559-5237
43 Total Sales
1 in Weinland Park
$208,000 Price



Estimated Value: $400,796
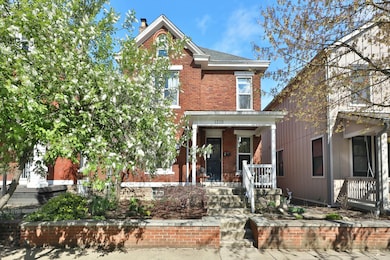
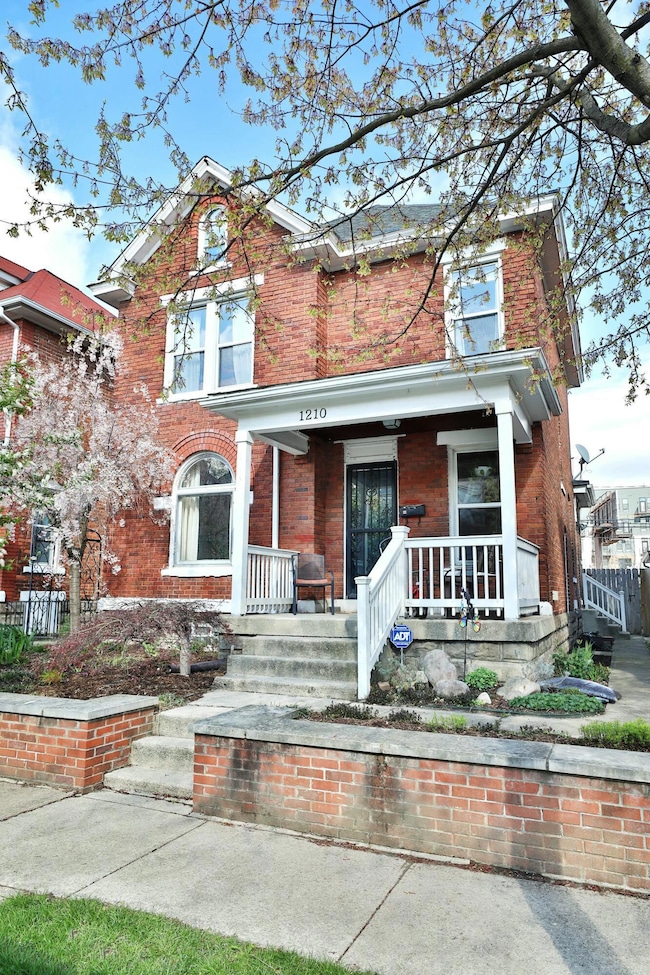
Sellers are highly motivated!!! Hidden gem of a street and a great little neighborhood. Stunning renovation designed to showcase the character of the home while bringing modern conveniences to the kitchen and baths. Large foyer welcomes you and ushers you in to the sun filled dining room. Renovated kitchen makes entertaining a breeze while enjoying your guests. New wood floors add elegance. Laundry and a half bath add comfort and convenience to the first floor. Beautiful renovated full bath on the second floor with 3 bedrooms. The Third floor is large and open. Bring your ideas, currently an office, gym, and guest room. Enjoy a glass of wine on the front porch or in the ample fenced-in backyard. Steps to the Short North. Two off street spaces in back. Walk to a park and Gold starred rated childcare at the end of the street. Such a great neighborhood they close the street once a year and have a neighborhood block party. Ham Jam!
Last Agent to Sell the Property
Cutler Real Estate License #2012000606 Listed on: 06/19/2025
We collect this data history from publicly available records. To have your information removed, we recommend requesting removal directly through your county’s website.
Emily Hughes Smith
RE/MAX Connection
(888) 559-5237
43 Total Sales
1 in Weinland Park
$208,000 Price
Letisha Parks
EXP Realty, LLC
(833) 991-4546
28 Total Sales
1 in Weinland Park
$260,000 Price
Michael Jones
Coldwell Banker Realty
(380) 210-3322
99 Total Sales
1 in Weinland Park
$555,000 Price
Carlton Shaffer
RE/MAX Partners
(380) 444-4963
209 Total Sales
1 in Weinland Park
$285,000 Price
Elizabeth Greulich
Rich Russo Realty & Co.
(380) 444-6768
32 Total Sales
1 in Weinland Park
$350,000 Price
Janene Parham
Red 1 Realty
(380) 210-4635
203 Total Sales
7 in Weinland Park
$199,000 Price Range
We collect this data history from publicly available records. To have your information removed, we recommend requesting removal directly through your county’s website.
| Date | Buyer | Sale Price | Title Company |
|---|---|---|---|
| $390,000 | Northwest Select Title | ||
| Jones Lauren E | -- | None Listed On Document | |
| Jones Lauren E | $274,900 | None Available | |
| Wallace Lori | $24,100 | Chicago Tit | |
| Wallace Lori | $46,000 | Chicago Title | |
| Associates Home Equity Services Inc | -- | Chicago Title | |
| Hook Jack W | $11,600 | Capital Title | |
| -- | $45,000 | -- |
We collect this data history from publicly available records. To have your information removed, we recommend requesting removal directly through your county’s website.
| Date | Status | Borrower | Loan Amount |
|---|---|---|---|
| Open | $292,500 | ||
| Previous Owner | Jones Lauren E | $100,000 | |
| Previous Owner | Jones Lauren E | $208,500 | |
| Previous Owner | Jones Lauren E | $28,000 | |
| Previous Owner | Jones Lauren E | $219,900 | |
| Previous Owner | Wallace Lori | $80,700 | |
| Previous Owner | Wallace Lori A | $40,000 | |
| Previous Owner | Wallace Lori A | $101,000 | |
| Previous Owner | Wallace Lori A | $20,000 | |
| Previous Owner | Wallace Lori A | $73,000 | |
| Previous Owner | Wallace Lori | $20,000 | |
| Previous Owner | Wallace Lori | $44,600 |
We collect this data history from publicly available records. To have your information removed, we recommend requesting removal directly through your county’s website.
| Date | Event | Price | List to Sale | Price per Sq Ft | Prior Sale |
|---|---|---|---|---|---|
| 09/02/2025 09/02/25 | Sold | $390,000 | -6.0% | $194 / Sq Ft | |
| 07/25/2025 07/25/25 | Price Changed | $414,900 | -1.2% | $206 / Sq Ft | |
| 07/24/2025 07/24/25 | Price Changed | $419,900 | -1.2% | $208 / Sq Ft | |
| 07/11/2025 07/11/25 | Price Changed | $424,900 | -0.2% | $211 / Sq Ft | |
| 07/07/2025 07/07/25 | Price Changed | $425,900 | -0.2% | $211 / Sq Ft | |
| 07/03/2025 07/03/25 | Price Changed | $426,900 | -0.2% | $212 / Sq Ft | |
| 07/02/2025 07/02/25 | Price Changed | $427,900 | -0.5% | $212 / Sq Ft | |
| 06/30/2025 06/30/25 | Price Changed | $429,900 | -0.2% | $213 / Sq Ft | |
| 06/27/2025 06/27/25 | Price Changed | $430,900 | -0.2% | $214 / Sq Ft | |
| 06/26/2025 06/26/25 | Price Changed | $431,900 | -0.2% | $214 / Sq Ft | |
| 06/25/2025 06/25/25 | Price Changed | $432,900 | -0.2% | $215 / Sq Ft | |
| 06/24/2025 06/24/25 | Price Changed | $433,900 | -0.2% | $215 / Sq Ft | |
| 06/23/2025 06/23/25 | Price Changed | $434,900 | -0.2% | $216 / Sq Ft | |
| 06/20/2025 06/20/25 | Price Changed | $435,900 | -0.2% | $216 / Sq Ft | |
| 06/11/2025 06/11/25 | Price Changed | $436,900 | -0.2% | $217 / Sq Ft | |
| 06/10/2025 06/10/25 | Price Changed | $437,900 | -0.2% | $217 / Sq Ft | |
| 06/09/2025 06/09/25 | Price Changed | $438,900 | -0.2% | $218 / Sq Ft | |
| 06/06/2025 06/06/25 | Price Changed | $439,900 | -0.2% | $218 / Sq Ft | |
| 06/05/2025 06/05/25 | Price Changed | $440,900 | -0.2% | $219 / Sq Ft | |
| 06/04/2025 06/04/25 | Price Changed | $441,900 | -0.2% | $219 / Sq Ft | |
| 06/03/2025 06/03/25 | Price Changed | $442,900 | -0.2% | $220 / Sq Ft | |
| 06/02/2025 06/02/25 | Price Changed | $443,900 | -0.2% | $220 / Sq Ft | |
| 05/22/2025 05/22/25 | Price Changed | $444,900 | -0.4% | $221 / Sq Ft | |
| 05/21/2025 05/21/25 | Price Changed | $446,900 | -0.2% | $222 / Sq Ft | |
| 05/20/2025 05/20/25 | Price Changed | $447,900 | -0.2% | $222 / Sq Ft | |
| 05/19/2025 05/19/25 | Price Changed | $448,900 | -0.2% | $223 / Sq Ft | |
| 04/26/2025 04/26/25 | For Sale | $449,900 | +63.7% | $223 / Sq Ft | |
| 05/22/2017 05/22/17 | Sold | $274,900 | -3.5% | $178 / Sq Ft | View Prior Sale |
| 04/22/2017 04/22/17 | Pending | -- | -- | -- | |
| 03/22/2017 03/22/17 | For Sale | $284,900 | -- | $185 / Sq Ft |
We collect this data history from publicly available records. To have your information removed, we recommend requesting removal directly through your county’s website.
| Year | Tax Paid | Tax Assessment Tax Assessment Total Assessment is a certain percentage of the fair market value that is determined by local assessors to be the total taxable value of land and additions on the property. | Land | Improvement |
|---|---|---|---|---|
| 2025 | $4,983 | $111,030 | $36,760 | $74,270 |
| 2024 | $4,983 | $111,030 | $36,760 | $74,270 |
| 2023 | $4,919 | $111,020 | $36,750 | $74,270 |
| 2022 | $2,783 | $53,660 | $6,480 | $47,180 |
| 2021 | $2,788 | $53,660 | $6,480 | $47,180 |
| 2020 | $2,792 | $53,660 | $6,480 | $47,180 |
| 2019 | $2,504 | $41,280 | $4,980 | $36,300 |
| 2018 | $2,207 | $41,280 | $4,980 | $36,300 |
| 2017 | $2,502 | $41,270 | $4,970 | $36,300 |
| 2016 | $2,111 | $31,860 | $3,120 | $28,740 |
| 2015 | $1,916 | $31,860 | $3,120 | $28,740 |
| 2014 | $1,921 | $31,860 | $3,120 | $28,740 |
| 2013 | $861 | $28,945 | $2,835 | $26,110 |
Seller's Agent in 2025
Courtney Chapman
Cutler Real Estate
(614) 805-5700
1 in this area
30 Total Sales
Buyer's Agent in 2025
Alfath Ahmed
Reafco
(614) 802-5698
1 in this area
81 Total Sales
LE
Seller's Agent in 2017
Laura Esterline
RE/MAX
Buyer's Agent in 2017
JP Faulkner
Faulkner Realty Group
(614) 419-5757
142 Total Sales
Source: Columbus and Central Ohio Regional MLS
MLS Number: 225013036
APN: 010-006632
Disclaimer: Certain information contained herein is derived from information provided by parties other than Homes.com. All information provided is deemed reliable, but is not guaranteed to be accurate and should be independently verified.
IDX information is provided exclusively for personal, non-commercial use, and may not be used for any purpose other than to identify prospective properties consumers may be interested in purchasing.
Information is deemed reliable but not guaranteed.
Ask me questions while you tour the home.