
Loren Keim
Century 21 Keim Realtors
(610) 831-4500
436 Total Sales
2 in Slatington
$60K - $105K Price Range
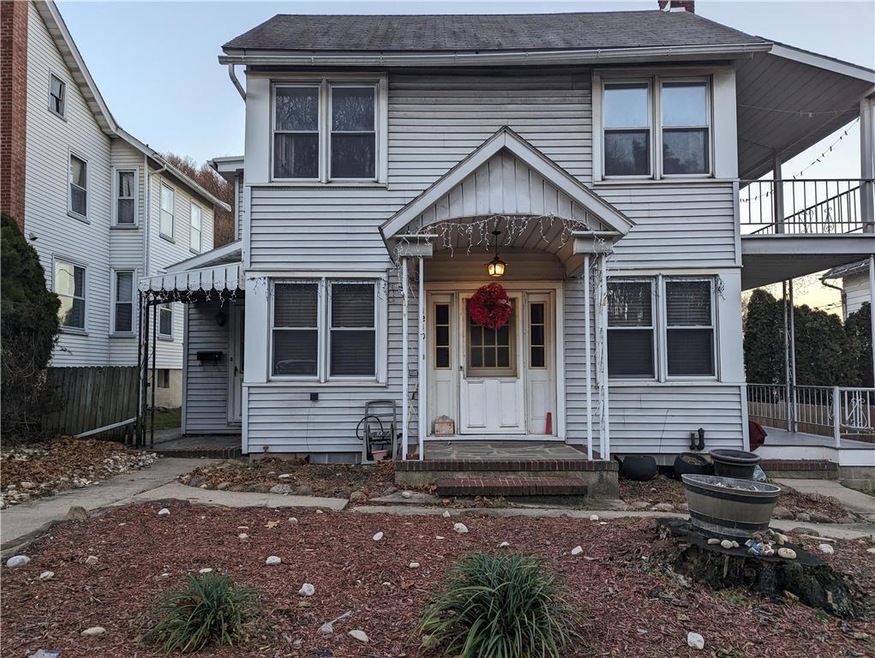
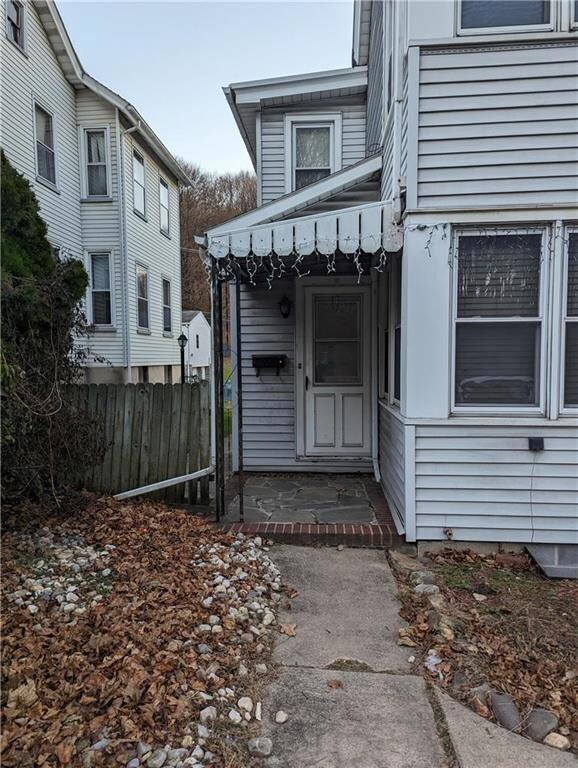
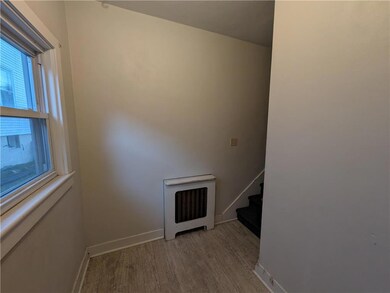
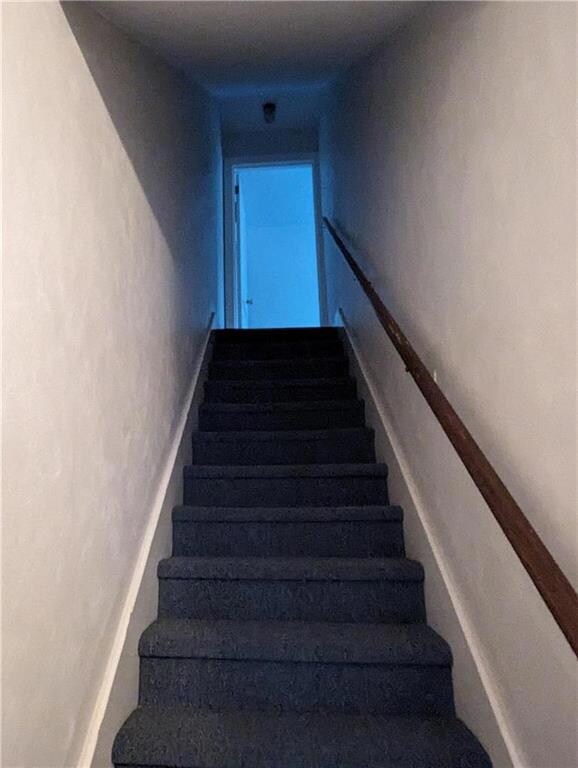
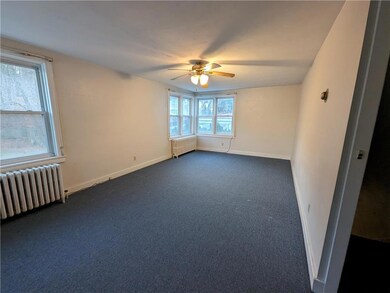
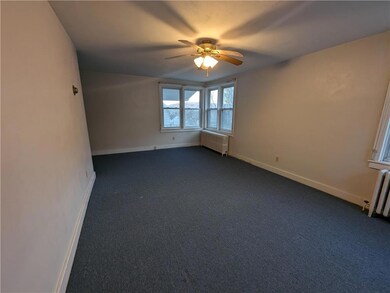
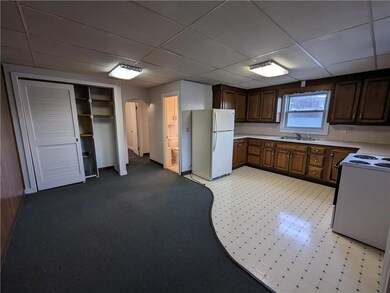
Schedule now to see this spacious 2 bedroom 1 bathroom apartment, 2nd floor, with 1 car detached parking in garage included!
Monthly Rent $1250.00 Security Deposit $1250.00. Tenant pays for electric. The Cold Water, Sewer, Trash, and HEAT are also included in the rent. This unit consists of very large rooms throughout, living room, kitchen/dining room combo, full bathroom, and two bedrooms. This unit also has a bonus of a private covered balcony located off of the kitchen.
No Evictions. No Smoking. No Pets. Section 8 considered.
Please contact our office for any additional questions. Don't miss out on this property today!
We collect this data history from publicly available records. To have your information removed, we recommend requesting removal directly through your county’s website.
Loren Keim
Century 21 Keim Realtors
(610) 831-4500
436 Total Sales
2 in Slatington
$60K - $105K Price Range
Nancy Bischoff
Better Homes and Gardens Real Estate Valley Partners
(848) 281-0796
88 Total Sales
1 in Slatington
$354,000 Price
Tim Tepes
BetterHomes&GardensRE/Cassidon
(484) 666-3252
223 Total Sales
6 in Slatington
$115K - $250K Price Range
Nick Smith
Coldwell Banker Hearthside-Allentown
(484) 246-7713
408 Total Sales
3 in Slatington
$210K - $336K Price Range
Howard Schaeffer
RE/MAX Real Estate-Allentown
(484) 742-3993
267 Total Sales
2 in Slatington
$205,000 Price Range
Don Billig
Northwest Territory Real Estate Services, LLC
(484) 214-2732
59 Total Sales
4 in Slatington
$55K - $140K Price Range
We collect this data history from publicly available records. To have your information removed, we recommend requesting removal directly through your county’s website.
| Date | Buyer | Sale Price | Title Company |
|---|---|---|---|
| $450,000 | Traditional Abstract | ||
| $355,000 | Your Home Settlement Services | ||
| $165,000 | Advanced Abstract Inc | ||
| $14,000 | -- |
We collect this data history from publicly available records. To have your information removed, we recommend requesting removal directly through your county’s website.
| Date | Status | Borrower | Loan Amount |
|---|---|---|---|
| Open | $344,500 | ||
| Closed | $266,000 | ||
| Previous Owner | $131,250 | ||
| Previous Owner | $123,750 | ||
| Previous Owner | $50,000 |
We collect this data history from publicly available records. To have your information removed, we recommend requesting removal directly through your county’s website.
| Date | Event | Price | List to Sale | Price per Sq Ft |
|---|---|---|---|---|
| 02/01/2024 02/01/24 | Rented | $1,250 | 0.0% | -- |
| 12/19/2023 12/19/23 | For Rent | $1,250 | -- | -- |
We collect this data history from publicly available records. To have your information removed, we recommend requesting removal directly through your county’s website.
| Year | Tax Paid | Tax Assessment Tax Assessment Total Assessment is a certain percentage of the fair market value that is determined by local assessors to be the total taxable value of land and additions on the property. | Land | Improvement |
|---|---|---|---|---|
| 2026 | $6,319 | $160,500 | $21,700 | $138,800 |
| 2025 | $6,059 | $160,500 | $21,700 | $138,800 |
| 2024 | $5,801 | $160,500 | $21,700 | $138,800 |
| 2023 | $5,465 | $160,500 | $21,700 | $138,800 |
| 2022 | $5,384 | $160,500 | $138,800 | $21,700 |
| 2021 | $5,220 | $160,500 | $21,700 | $138,800 |
| 2020 | $5,434 | $172,000 | $21,700 | $150,300 |
| 2019 | $5,315 | $172,000 | $21,700 | $150,300 |
| 2018 | $5,209 | $172,000 | $21,700 | $150,300 |
| 2017 | $5,187 | $172,000 | $21,700 | $150,300 |
| 2016 | -- | $172,000 | $21,700 | $150,300 |
| 2015 | -- | $172,000 | $21,700 | $150,300 |
| 2014 | -- | $172,000 | $21,700 | $150,300 |
B
Landlord's Agent in 2024
Brittany Snyder
DKR Property Mgmt & Maint LLC
(610) 419-6101
8 Total Sales
Source: Greater Lehigh Valley REALTORS®
MLS Number: 729687
APN: 556211152781-1
Disclaimer: Certain information contained herein is derived from information provided by parties other than Homes.com. All information provided is deemed reliable, but is not guaranteed to be accurate and should be independently verified.
IDX information is provided exclusively for personal, non-commercial use, and may not be used for any purpose other than to identify prospective properties consumers may be interested in purchasing.
Information is deemed reliable but not guaranteed.
Ask me questions while you tour the home.