
James Baldwin
Compass
(667) 303-2564
280 Total Sales
1 in Mid-Town Belvedere
$275,000 Price
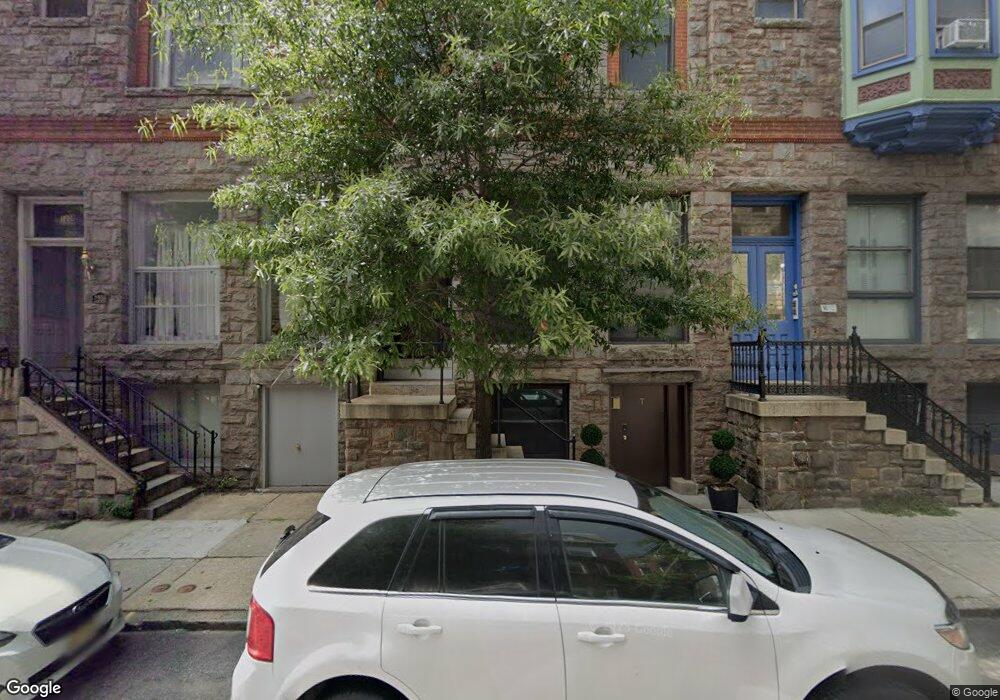
Meet The Regency, a beautiful building in Mount Vernon. Come home to open floor plans, tall ceilings, enormous bedrooms, and an abundance of natural light. Designer finishes include huge custom walk-in closets, vertical shiplap accent walls, engineered hardwood flooring, bright white kitchens w/ SS appliances and black hardware.
Each unit is equipped with an Alexa Smart Home System that controls everything with your phone or voice command - you can turn on/off lights, control surround sound speakers for entertaining, or use the kitchen's digital screen to find a recipe!
Culture and Entertainment are just two of the many words to describe Mount Vernon. Walking distance to the Baltimore Train Station and central business districts, Mount Vernon is one of Baltimore’s most accessible neighborhoods. Known for its historic brownstones, parks and cherry blossoms Mount Vernon is a place you will want to call home.
Attention Medical Staff and Students @ Mercy Medical Center, Johns Hopkins and The University of Maryland Medical Center: We are offering a special discount just for you until 7/31. Inquire today with one of our leasing agents!
Don't miss out on your dream apartment! For just $100 (fully refundable), reserve your favorite floor plan today and choose your signing bonus; one month free or a Peloton or MIRROR in your unit!
*Lowest price includes 1 month free rent signing bonus based on a 13 month lease.
*The units listed above are a part of The Regency and the pricing is a representation of the entire portfolio.
James Baldwin
Compass
(667) 303-2564
280 Total Sales
1 in Mid-Town Belvedere
$275,000 Price
Peter Klebenow
RE/MAX Advantage Realty
(667) 239-8685
230 Total Sales
1 in Mid-Town Belvedere
$85,000 Price
Frederick Golding
RE/MAX Advantage Realty
(667) 239-8179
107 Total Sales
1 in Mid-Town Belvedere
$70,000 Price
Kate Barnhart
Keller Williams Gateway LLC
(667) 256-7850
223 Total Sales
2 in Mid-Town Belvedere
$125K - $175K Price Range
Christina Palmer
Keller Williams Flagship
(667) 213-6985
153 Total Sales
1 in Mid-Town Belvedere
$615,000 Price
Jeff Washo
Compass
(667) 771-3741
237 Total Sales
5 in Mid-Town Belvedere
$110K - $172K Price Range
We collect this data history from publicly available records. To have your information removed, we recommend requesting removal directly through your county’s website.
| Date | Buyer | Sale Price | Title Company |
|---|---|---|---|
| -- | New World Title Co Llc | ||
| Cc 1210 N Calvert Street Llc | -- | None Available | |
| Wrh Midtown Properties Llc | $4,000,000 | First American Title Ins Co | |
| Tritex Real Estate Advisors Inc | $2,235,000 | None Available |
We collect this data history from publicly available records. To have your information removed, we recommend requesting removal directly through your county’s website.
| Date | Status | Borrower | Loan Amount |
|---|---|---|---|
| Previous Owner | $3,150,000 |
We collect this data history from publicly available records. To have your information removed, we recommend requesting removal directly through your county’s website.
| Date | Event | Price | List to Sale | Price per Sq Ft |
|---|---|---|---|---|
| 02/17/2023 02/17/23 | Price Changed | $1,292 | +134.9% | $2 / Sq Ft |
| 02/16/2023 02/16/23 | Price Changed | $550 | -57.4% | $1 / Sq Ft |
| 11/15/2022 11/15/22 | Price Changed | $1,292 | +18.0% | $2 / Sq Ft |
| 10/27/2022 10/27/22 | For Rent | $1,095 | 0.0% | -- |
| 10/20/2022 10/20/22 | Price Changed | $1,095 | -15.2% | $2 / Sq Ft |
| 10/20/2022 10/20/22 | For Rent | $1,292 | -- | -- |
We collect this data history from publicly available records. To have your information removed, we recommend requesting removal directly through your county’s website.
| Year | Tax Paid | Tax Assessment Tax Assessment Total Assessment is a certain percentage of the fair market value that is determined by local assessors to be the total taxable value of land and additions on the property. | Land | Improvement |
|---|---|---|---|---|
| 2025 | $21,390 | $910,700 | $132,900 | $777,800 |
| 2024 | $17,136 | $729,567 | ||
| 2023 | $12,881 | $548,433 | $0 | $0 |
| 2022 | $8,668 | $367,300 | $132,900 | $234,400 |
| 2021 | $8,668 | $367,300 | $132,900 | $234,400 |
| 2020 | $8,668 | $367,300 | $132,900 | $234,400 |
| 2019 | $8,627 | $367,300 | $132,900 | $234,400 |
| 2018 | $8,420 | $356,800 | $0 | $0 |
| 2017 | $8,173 | $346,300 | $0 | $0 |
| 2016 | $5,962 | $335,800 | $0 | $0 |
| 2015 | $5,962 | $307,767 | $0 | $0 |
| 2014 | $5,962 | $279,733 | $0 | $0 |
Ask me questions while you tour the home.