NOT LISTED FOR SALE

Estimated Value: $122,000 - $191,073

2 Beds
1 Bath
727 Sq Ft
$221/Sq Ft Est. Value

Sale Details

Date Sold: May 8, 2025

Last sale price $195,000 $268 Per Sq Ft

Est. 18% decrease in value since last sale

Current estimated payment $912 / mo

45 Days on Market

Highlights

  • Open Floorplan
  • Contemporary Architecture
  • No HOA
  • Deck
  • Granite Countertops
  • Stainless Steel Appliances

About This Home

As of May 2025

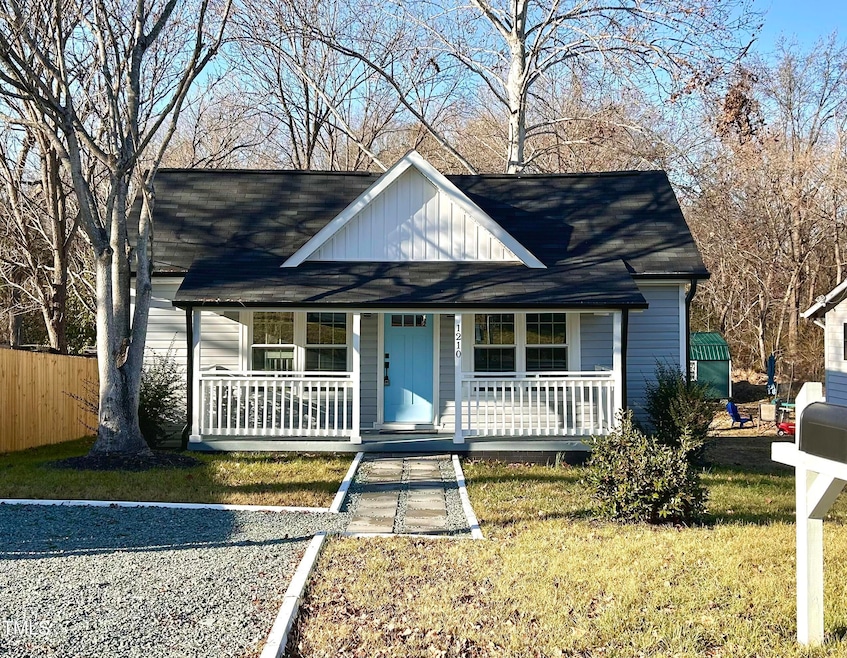
You'll love this cozy and modern, fully RENOVATED home, nestled in a peaceful neighborhood. The open floor plan creates a bright and inviting space, complemented by a NEW kitchen with granite countertops, a stylish island, and a pantry for added storage. The bathroom has been transformed into a spa-like retreat, with a ceramic tile walk-in shower, a new vanity, and sleek new faucets and lights. Notable upgrades include a NEW HVAC system, NEW double-pane windows, NEW vinyl siding, NEW LVP flooring, NEW recessed lighting, NEW water heater, NEW roof (2023), NEW stainless steel stove and fridge, and a stackable washer/dryer. Additionally, the electrical and plumbing systems have been fully updated for your peace of mind.This is truly like a new home! The primary bedroom includes a walk-in closet. Step outside to enjoy the new deck overlooking a spacious, partially fenced backyard—ideal for kids, pets, or outdoor activities. Located in an area with great potential, with more than seven new homes under construction just two blocks away. Conveniently close to downtown Burlington, only 37 minutes to downtown Durham and Duke University, and 42 minutes to UNC Chapel Hill, and only 35 minutes to the new Toyota Battery Factory in Liberty.

Last Agent to Sell the Property

Francisco Duque

The Insight Group License #308739 Listed on: 02/07/2025

Last Buyer's Agent

Vicente Barrios Hernandez

EXP Realty LLC License #327736

EXP Realty LLC

Range of Values:

--
Value Increase
--
Percent Increase
--
Adjusted for Inflation
Collateral Analytics

Collateral Analytics Collateral Analytics AVMs (Automated Valuation Model) employ a number of statistical approaches combined with neighborhood-specific comparable selection guarantees the most up-to-date and precise valuations.

Not Available

Collateral Analytics does not have data for the current month. Please view the chart for historical values.

ICE

ICE Mortgage Technology ICE Mortgage Technology’s AVM (Automated Valuation Model) is a state-of-the-art online residential property valuation tool that provides a quick and accurate estimate of the value of almost any home in the U.S.

Not Available

ICE Mortgage Technology does not have data for the current month. Please view the chart for historical values.

First American

First American First American Data & Analytics’ next-generation AVM combines unrivaled data assets with a blended ensemble of valuation models to produce highly accurate, reliable valuations you can trust.

Not Available

First American does not have data for the current month. Please view the chart for historical values.

Quantarium

Quantarium Quantarium’s valuation service, repeatedly proven the industry’s most accurate and comprehensive, is supercharged with a self-learning and auto-tuning AI engine that continually becomes smarter and more accurate as it processes daily inputs from the industry’s leading RE data lake.

Not Available

Quantarium does not have data for the current month. Please view the chart for historical values.

Average Value
Not Available
List Price
Sold Price
Create a Home Valuation Report for This Property
The Home Valuation Report is an in-depth analysis detailing your home's value as well as a comparison with similar homes in the area

Home Details

Home Type

  • Single Family

Est. Annual Taxes

  • $716

Year Built

  • Built in 1942 | Remodeled

Lot Details

  • 9,148 Sq Ft Lot
  • Lot Dimensions are 50 x 187.25 x 50.11 x 186
  • Partially Fenced Property
  • Property is zoned R 6

Home Design

  • Contemporary Architecture
  • Brick Foundation
  • Architectural Shingle Roof
  • Vinyl Siding
  • Lead Paint Disclosure

Interior Spaces

  • 727 Sq Ft Home
  • 1-Story Property
  • Open Floorplan
  • Smooth Ceilings
  • Recessed Lighting
  • Double Pane Windows
  • Sliding Doors
  • Combination Dining and Living Room
  • Luxury Vinyl Tile Flooring

Kitchen

  • Built-In Electric Range
  • ENERGY STAR Qualified Dishwasher
  • Stainless Steel Appliances
  • Kitchen Island
  • Granite Countertops

Bedrooms and Bathrooms

  • 2 Bedrooms
  • Walk-In Closet
  • 1 Full Bathroom
  • Primary bathroom on main floor
  • Walk-in Shower

Laundry

  • Laundry Room
  • Laundry on main level
  • Stacked Washer and Dryer
  • ENERGY STAR Qualified Washer

Basement

  • Walk-Up Access
  • Crawl Space

Home Security

  • Storm Doors
  • Fire and Smoke Detector

Parking

  • 2 Parking Spaces
  • Private Driveway
  • 2 Open Parking Spaces

Outdoor Features

  • Deck
  • Front Porch

Schools

  • Hillcrest Elementary School
  • Turrentine Middle School
  • Walter Williams High School

Utilities

  • Central Heating and Cooling System
  • Hot Water Heating System
  • ENERGY STAR Qualified Water Heater

Community Details

  • No Home Owners Association

Listing and Financial Details

  • Assessor Parcel Number 137367

Home Details

Home Type

Single Family

Est. Annual Taxes

$716

Year Built

Built in 1942 | Remodeled

Lot Details

9,148 Sq Ft Lot

Listing Details

  • Year Built: 1942
  • Prop. Type: Residential
  • Road Frontage Type: City Street
  • Subdivision Name: Not in a Subdivision
  • Above Grade Finished Sq Ft: 727.0
  • Architectural Style: Contemporary
  • Garage Yn: No
  • Unit Levels: One
  • New Construction: No
  • General Property Information Lot Size Dimensions: 50 x 187.25 x 50.11 x 186
  • General Property Information Basement YN: Yes
  • General Property Information Fireplace YN: No
  • Cooling Central Air: Yes
  • Flooring Luxury Vinyl: Yes
  • Laundry Features Main Level: Yes
  • Levels One: Yes
  • Security Features Smoke Detector(s): Yes
  • Sewer:Public Sewer: Yes
  • Structure Type Site Built: Yes
  • Water Source Public: Yes
  • Cooling:Electric: Yes
  • Interior Features Smooth Ceilings: Yes
  • Room Types Bedroom 2 Level: Main
  • Room Types Primary Bedroom Level: Main
  • Interior Features LivingDining Room Combination: Yes
  • Room Types Living Room2: Yes
  • Laundry Features Laundry Closet: Yes
  • Architectural Style Contemporary: Yes
  • Foundation Details BrickMortar: Yes
  • General Property Information Enhanced Accessible2: No
  • Utilities Natural Gas Available: Yes
  • Utilities Water Available: Yes
  • General Property Information Above Grade Finished Area: 727.0
  • Fencing Fenced: Yes
  • Room Types Primary Bathroom Level: Main
  • Utilities Electricity Connected: Yes
  • Utilities Sewer Connected: Yes
  • Room Types Laundry2: Yes
  • Roof Architectural Shingle: Yes
  • Property Condition UpdatedRemodeled: Yes
  • Fencing Partial2: Yes
  • Disclosures Lead Based Paint: Yes
  • General Property Information Lot Size Square Feet2: 9147.6
  • General Property Information Lot Size Acres: 0.21
  • General Property Information:Living Area3: 727.0
  • Special Features: None
  • Property Sub Type: Detached

Interior Features

  • Flooring: Luxury Vinyl
  • Interior Amenities: Granite Counters, Kitchen Island, Living/Dining Room Combination, Open Floorplan, Pantry, Recessed Lighting, Smooth Ceilings, Walk-In Closet(s), Walk-In Shower
  • Basement: Crawl Space, Walk-Up Access
  • Appliances: Built-In Electric Range, Dishwasher, Electric Water Heater, ENERGY STAR Qualified Dishwasher, ENERGY STAR Qualified Washer, ENERGY STAR Qualified Water Heater, Exhaust Fan, Stainless Steel Appliance(s), Washer/Dryer Stacked
  • Basement YN: Yes
  • Full Bathrooms: 1
  • Total Bedrooms: 2
  • Door Features: Sliding Doors, Storm Door(s)
  • Appliances Dishwasher: Yes
  • Interior Features:Granite Counters: Yes
  • Interior Features:Pantry: Yes
  • Interior Features:Walk-In Closet(s): Yes
  • Interior Features:Walk-In Shower: Yes
  • Basement:Crawl Space: Yes
  • Appliances:Electric Water Heater: Yes
  • Appliances:WasherDryer Stacked: Yes
  • Appliances:Stainless Steel Appliance(s): Yes
  • Interior Features:Kitchen Island: Yes
  • Interior Features:Open Floorplan: Yes
  • Appliances:Exhaust Fan: Yes
  • Interior Features:Recessed Lighting: Yes
  • Appliances:Built-In Electric Range: Yes
  • Basement:Walk-Up Access: Yes
  • Appliances:ENERGY STAR Qualified Dishwasher: Yes
  • Appliances:ENERGY STAR Qualified Washer: Yes
  • Appliances:ENERGY STAR Qualified Water Heater: Yes

Exterior Features

  • Roof: Architectural Shingle
  • Fencing: Fenced, Partial
  • Acres: 0.21
  • Disclosures: Lead Based Paint, Seller Disclosure
  • Construction Type: Vinyl Siding
  • Foundation Details: Brick/Mortar
  • Patio And Porch Features: Deck, Front Porch
  • Construction Materials:Vinyl Siding: Yes
  • Patio And Porch Features:Deck2: Yes
  • Door Features:Storm Door(s): Yes
  • Patio And Porch Features:Front Porch: Yes
  • Window Features:Double Pane Windows: Yes
  • Door Features:Sliding Doors: Yes

Garage/Parking

  • Attached Garage: No
  • Open Parking Spaces: 2.0
  • Open Parking: Yes
  • Parking Features: Driveway
  • Total Parking Spaces: 2.0
  • Parking Features:Driveway: Yes
  • General Property Information:Parking Total: 2.0
  • General Property Information:Open Parking YN2: Yes
  • General Property Information:Open Parking Spaces2: 2.0

Utilities

  • Utilities: Electricity Connected, Natural Gas Available, Sewer Connected, Water Available
  • Heating: Central, Electric, Hot Water
  • Cooling: Central Air, Electric
  • Cooling Y N: Yes
  • HeatingYN: Yes
  • Water Source: Public
  • Heating:Electric4: Yes
  • Heating:Hot Water2: Yes
  • Heating:Central: Yes

Condo/Co-op/Association

  • Association: No

Association/Amenities

  • General Property Information:Association YN: No

Schools

  • Ninth Grade High School: Alamance - Walter Williams
  • Middle Or Junior School: Alamance - Turrentine

Lot Info

  • Zoning: R 6
  • Lot Dimensions: 50 x 187.25 x 50.11 x 186
  • Lot Size Sq Ft: 9147.6
  • ResoLotSizeUnits: Acres
  • Parcel #: 137367

Tax Info

  • Tax Annual Amount: 716.38
  • Tax Year: 2024

MLS Schools

  • Elementary School: Alamance - Hillcrest

Ownership History

We collect this data history from publicly available records. To have your information removed, we recommend requesting removal directly through your county’s website.

Date Name Owned For Owner Type

Purchase Details

Listed on
Feb 7, 2025
Closed on
May 8, 2025
Sold by
Cyan Investments Llc
Bought by
Seller's Agent
Francisco Duque
The Insight Group
Buyer's Agent
Vicente Barrios Hernandez
EXP Realty LLC
List Price
$194,900
Sold Price
$195,000
Premium/Discount to List
$100
0.05%
Views
245
Current Estimated Value
$160,518

Home Financials for this Owner

Home Financials are based on the most recent Mortgage that was taken out on this home.
Estimated Appreciation
-$34,482
Avg. Annual Appreciation
-13.71%
Original Mortgage
$191,468
Outstanding Balance
$185,303
Interest Rate
5.75%
Mortgage Type
FHA
Estimated Equity
-$24,785

Purchase Details

Listed on
Apr 24, 2024
Closed on
May 9, 2024
Sold by
White Garrotte E
Bought by
Cyan Investments Llc
Seller's Agent
Kristy Stovall
Alamance-Triad Real Estate
Buyer's Agent
Francisco Duque
The Insight Group
List Price
$49,900
Sold Price
$56,127
Premium/Discount to List
$6,227
12.48%
Views
4

Home Financials for this Owner

Home Financials are based on the most recent Mortgage that was taken out on this home.
Avg. Annual Appreciation
251.82%

Purchase Details

Closed on
Jan 19, 1995
Bought by
White Garrette E
Source: Public Records

Home Values in the Area

Source: Public Records

Average Home Value in this Area


Source: Public Records

Agents Specializing in North Burlington, NC

See All Agents

Purchase History

We collect this data history from publicly available records. To have your information removed, we recommend requesting removal directly through your county’s website.

Date Buyer Sale Price Title Company
$195,000 None Listed On Document
Cyan Investments Llc $56,500 None Listed On Document
White Garrette E $15,000 --
Source: Public Records

Mortgage History

We collect this data history from publicly available records. To have your information removed, we recommend requesting removal directly through your county’s website.

Date Status Borrower Loan Amount
Open $191,468
Source: Public Records

Property History

We collect this data history from publicly available records. To have your information removed, we recommend requesting removal directly through your county’s website.

Date Event Price List to Sale Price per Sq Ft Prior Sale
05/08/2025 05/08/25 Sold $195,000 +5.5% $268 / Sq Ft
03/24/2025 03/24/25 Pending -- -- --
02/28/2025 02/28/25 Price Changed $184,900 -5.1% $254 / Sq Ft
02/07/2025 02/07/25 For Sale $194,900 +247.2% $268 / Sq Ft
05/10/2024 05/10/24 Sold $56,127 +12.5% $80 / Sq Ft View Prior Sale
04/30/2024 04/30/24 Pending -- -- --
04/24/2024 04/24/24 For Sale $49,900 -- $71 / Sq Ft
Source: Doorify MLS

Tax History

We collect this data history from publicly available records. To have your information removed, we recommend requesting removal directly through your county’s website.

Year Tax Paid Tax Assessment Tax Assessment Total Assessment is a certain percentage of the fair market value that is determined by local assessors to be the total taxable value of land and additions on the property. Land Improvement
2025 $372 $75,203 $19,000 $56,203
2024 $353 $75,203 $19,000 $56,203
2023 $685 $75,203 $19,000 $56,203
2022 $368 $29,661 $10,000 $19,661
2021 $371 $29,661 $10,000 $19,661
2020 $374 $29,661 $10,000 $19,661
2019 $375 $29,661 $10,000 $19,661
2018 $176 $29,661 $10,000 $19,661
2017 $349 $29,661 $10,000 $19,661
2016 $373 $32,175 $11,500 $20,675
2015 $186 $32,175 $11,500 $20,675
2014 -- $32,175 $11,500 $20,675
Source: Public Records

Agents Affiliated with this Home

  • Section Image
  • Section Image
  • Section Image
See All Agents

Map

Source: Doorify MLS

MLS Number: 10075319

Doorify MLS

APN: 137367

Your Personal Tour Guide

Ask me questions while you tour the home.