
Shawna Moore
Long & Foster Real Estate, Inc.
(571) 520-0832
98 Total Sales
2 in McLean
$1.2M - $1.6M Price Range
Estimated Value: $2,213,847
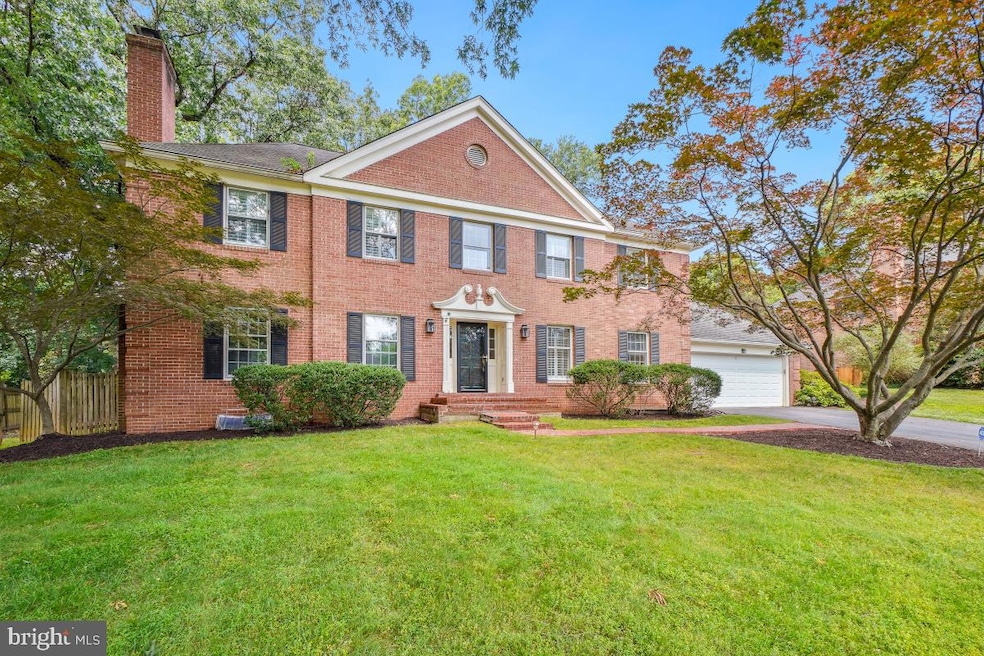
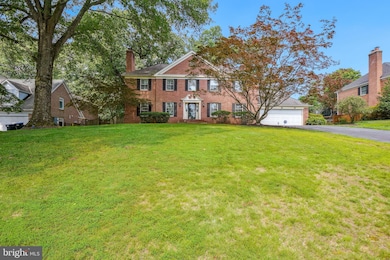
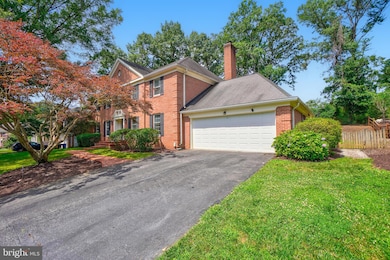
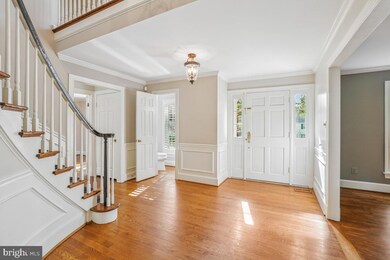
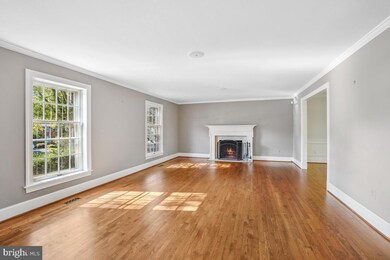
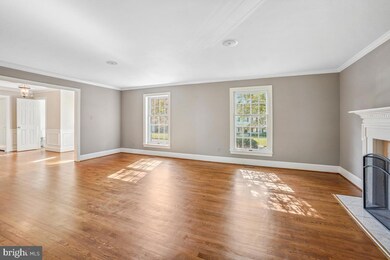
Stately and spacious, this elegant brick Colonial is located in the desirable “Lynwood” subdivision, just minutes from McLean City Center. With over 5,000 sq. ft. of finished living space across three levels, this home features hardwood floors on the main and upper levels, and three wood-burning fireplaces throughout.
The main level boasts a gourmet kitchen with a large island and breakfast area that opens to an expansive family room with direct access to a tree-lined garden with patio —perfect for indoor-outdoor living. Also on this level are a formal dining room adjacent to a formal living room, a private office with built-in cabinets including a wet bar, and a convenient laundry/mudroom off the attached two-car garage.
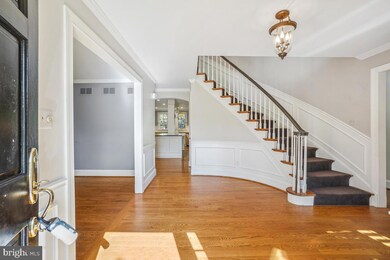
Upstairs, the curved staircase leads to a spacious primary suite with two walk-in closets and a luxurious bathroom featuring marble countertops, a soaking tub, and a separate shower. Three additional bedrooms and two full bathrooms complete the upper level.
The fully finished lower level provides flexible living space with a large second family/recreation room, wall-to-wall built-in bookcase, wood-burning fireplace, and built-in bar. A full bath, den/office, and a sizable unfinished storage area with a workbench complete the lower level.
Enjoy an unbeatable location with quick access to airports, Tyson’s Corner shopping and restaurants, Washington, D.C., and major commuter routes.
Last Agent to Rent the Property
(202) 333-1212 georgetown@ttrsir.com TTR Sotheby's International Realty Listed on: 07/17/2025
Last Renter's Agent
(844) 552-7444 datacorrect@brightmls.com Non Subscribing Office License #0225194075
Shawna Moore
Long & Foster Real Estate, Inc.
(571) 520-0832
98 Total Sales
2 in McLean
$1.2M - $1.6M Price Range
Sophia Varlas
Coldwell Banker Realty
(855) 638-3654
16 Total Sales
1 in McLean
$878,000 Price
Mark Laing
Keller Williams Realty
(833) 698-1123
124 Total Sales
1 in McLean
$2,500,000 Price
Roya Hakimzadeh
Long & Foster Real Estate, Inc.
(240) 363-8936
41 Total Sales
1 in McLean
$2,000,000 Price
Katie Covey
WATSON REALTY CORP
(904) 664-1451
58 Total Sales
1 in McLean
$1,350,000 Price
German Llerena
RLAH @properties
(301) 679-7213
69 Total Sales
1 in McLean
$3,245,000 Price
We collect this data history from publicly available records. To have your information removed, we recommend requesting removal directly through your county’s website.
| Date | Event | Price | List to Sale | Price per Sq Ft |
|---|---|---|---|---|
| 09/08/2025 09/08/25 | Rented | $7,800 | -2.5% | -- |
| 07/17/2025 07/17/25 | For Rent | $8,000 | +25.0% | -- |
| 05/23/2021 05/23/21 | Rented | $6,400 | +10.3% | -- |
| 05/14/2021 05/14/21 | For Rent | $5,800 | -3.3% | -- |
| 06/01/2017 06/01/17 | Rented | $6,000 | 0.0% | -- |
| 05/11/2017 05/11/17 | Under Contract | -- | -- | -- |
| 05/01/2017 05/01/17 | For Rent | $6,000 | +9.2% | -- |
| 07/18/2014 07/18/14 | Rented | $5,495 | 0.0% | -- |
| 07/05/2014 07/05/14 | Under Contract | -- | -- | -- |
| 06/26/2014 06/26/14 | For Rent | $5,495 | -- | -- |
We collect this data history from publicly available records. To have your information removed, we recommend requesting removal directly through your county’s website.
| Year | Tax Paid | Tax Assessment Tax Assessment Total Assessment is a certain percentage of the fair market value that is determined by local assessors to be the total taxable value of land and additions on the property. | Land | Improvement |
|---|---|---|---|---|
| 2025 | $19,912 | $1,776,450 | $929,000 | $847,450 |
| 2024 | $19,912 | $1,685,340 | $874,000 | $811,340 |
| 2023 | $17,425 | $1,513,210 | $854,000 | $659,210 |
| 2022 | $16,756 | $1,436,470 | $789,000 | $647,470 |
| 2021 | $15,361 | $1,283,830 | $684,000 | $599,830 |
| 2020 | $15,870 | $1,315,400 | $684,000 | $631,400 |
| 2019 | $14,756 | $1,223,020 | $604,000 | $619,020 |
| 2018 | $14,578 | $1,267,640 | $604,000 | $663,640 |
| 2017 | $14,995 | $1,266,490 | $604,000 | $662,490 |
| 2016 | $15,930 | $1,348,280 | $604,000 | $744,280 |
| 2015 | $15,530 | $1,363,470 | $604,000 | $759,470 |
| 2014 | $13,430 | $1,181,740 | $544,000 | $637,740 |
Landlord's Agent in 2025
Wendy Gowdey
TTR Sotheby's International Realty
(202) 258-3618
26 Total Sales
DB
Tenant's Agent in 2025
datacorrect BrightMLS
Non Subscribing Office
Seller's Agent in 2021
Samia Gouda
Weichert Corporate
(301) 509-2270
10 Total Sales
Buyer's Agent in 2021
Frank Stella
Weichert Corporate
(571) 354-6156
1 Total Sale
Buyer's Agent in 2017
Beata Watts
Pearson Smith Realty, LLC
(703) 828-5676
10 Total Sales
LM
Seller's Agent in 2014
Laila Morcos
Coldwell Banker (NRT-Southeast-MidAtlantic)
Source: Bright MLS
MLS Number: VAFX2256436
APN: 0311-17-0037
Disclaimer: Certain information contained herein is derived from information provided by parties other than Homes.com. All information provided is deemed reliable, but is not guaranteed to be accurate and should be independently verified.
The data relating to real estate for sale on this website appears in part through the BRIGHT Internet Data Exchange program, a voluntary cooperative exchange of property listing data between licensed real estate brokerage firms, and is provided by BRIGHT through a licensing agreement.
Listing information is from various brokers who participate in the Bright MLS IDX program and not all listings may be visible on the site.
The property information being provided on or through the website is for the personal, non-commercial use of consumers and such information may not be used for any purpose other than to identify prospective properties consumers may be interested in purchasing.
Some properties which appear for sale on the website may no longer be available because they are for instance, under contract, sold or are no longer being offered for sale.
Property information displayed is deemed reliable but is not guaranteed.
Copyright 2026 Bright MLS, Inc.
Ask me questions while you tour the home.