
Ericka Taylor
Coldwell Banker Realty
(708) 905-4835
156 Total Sales
1 in West Wheaton
$344,000 Price




Estimated Value: $301,000 - $430,466
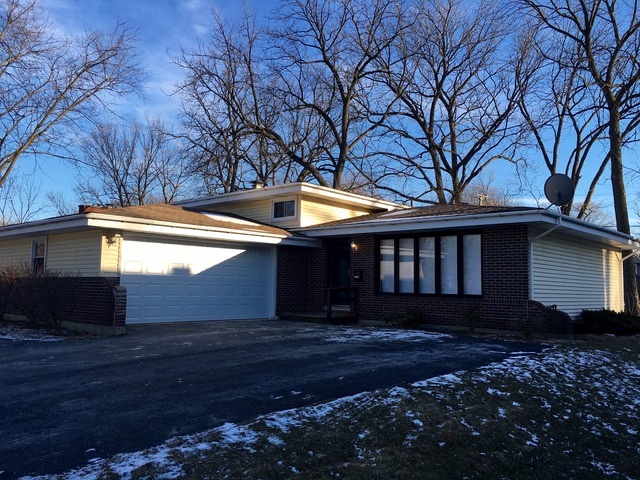
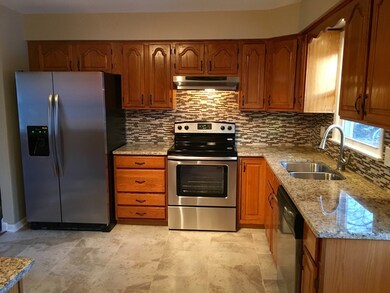
Gorgeous Renovations in this Bigger than it looks Tri-Level -- LOADS OF SPACE! Gorgeous Neautral, Yet Stylish Throughout Entire Property. Fresh paint, Gleaming Floors, Updated Designer kitchen Boasts Granite counters, Ceramic Backsplash & New SS Appliances. Shining updated baths with Lovely Floorings and Finishes Throughout! Did we mention your walk out to deck and Huge yard.. Will be ready for summer grilling and chilling! 2.5 CAR GARAGE & EASY TO TURN AROUND DRIVE! PRICED 2 SELL
Last Agent to Sell the Property
Priced 2 Sell Realty, Inc License #471006745 Listed on: 02/13/2016
We collect this data history from publicly available records. To have your information removed, we recommend requesting removal directly through your county’s website.
Ericka Taylor
Coldwell Banker Realty
(708) 905-4835
156 Total Sales
1 in West Wheaton
$344,000 Price
Jeanine Czerwin
Wirtz Real Estate Group Inc.
(708) 571-2864
82 Total Sales
1 in West Wheaton
$230,000 Price
Kayla Easley
eXp Realty - Chicago North Ave
(331) 215-9689
87 Total Sales
1 in West Wheaton
$140,000 Price
Mark Plunkett
@properties Christies International Real Estate
(630) 491-5305
67 Total Sales
4 in West Wheaton
$215K - $895K Price Range
John Kubota
Real Broker LLC
(224) 808-4646
38 Total Sales
1 in West Wheaton
$350,000 Price
Irais Torres
Fulton Grace Realty
(224) 808-4852
40 Total Sales
1 in West Wheaton
$313,000 Price
We collect this data history from publicly available records. To have your information removed, we recommend requesting removal directly through your county’s website.
| Date | Buyer | Sale Price | Title Company |
|---|---|---|---|
| $225,000 | Attorney | ||
| -- | None Available | ||
| $160,000 | First American Title Ins Co | ||
| -- | None Available | ||
| -- | -- |
We collect this data history from publicly available records. To have your information removed, we recommend requesting removal directly through your county’s website.
| Date | Status | Borrower | Loan Amount |
|---|---|---|---|
| Open | $218,250 | ||
| Previous Owner | $155,944 | ||
| Previous Owner | $196,000 | ||
| Previous Owner | $142,500 |
We collect this data history from publicly available records. To have your information removed, we recommend requesting removal directly through your county’s website.
| Date | Event | Price | List to Sale | Price per Sq Ft |
|---|---|---|---|---|
| 05/27/2016 05/27/16 | Sold | $225,000 | -2.1% | $161 / Sq Ft |
| 04/04/2016 04/04/16 | Pending | -- | -- | -- |
| 03/31/2016 03/31/16 | Price Changed | $229,900 | -4.2% | $164 / Sq Ft |
| 03/11/2016 03/11/16 | Price Changed | $239,900 | -2.0% | $171 / Sq Ft |
| 02/29/2016 02/29/16 | Price Changed | $244,900 | -2.0% | $175 / Sq Ft |
| 02/13/2016 02/13/16 | For Sale | $249,900 | -- | $179 / Sq Ft |
We collect this data history from publicly available records. To have your information removed, we recommend requesting removal directly through your county’s website.
| Year | Tax Paid | Tax Assessment Tax Assessment Total Assessment is a certain percentage of the fair market value that is determined by local assessors to be the total taxable value of land and additions on the property. | Land | Improvement |
|---|---|---|---|---|
| 2024 | $6,088 | $102,458 | $27,312 | $75,146 |
| 2023 | $5,833 | $94,310 | $25,140 | $69,170 |
| 2022 | $5,757 | $89,130 | $23,760 | $65,370 |
| 2021 | $5,734 | $87,020 | $23,200 | $63,820 |
| 2020 | $5,715 | $86,210 | $22,980 | $63,230 |
| 2019 | $5,579 | $83,930 | $22,370 | $61,560 |
| 2018 | $5,293 | $79,080 | $21,080 | $58,000 |
| 2017 | $5,207 | $76,160 | $20,300 | $55,860 |
| 2016 | $5,130 | $73,120 | $19,490 | $53,630 |
| 2015 | $5,081 | $69,750 | $18,590 | $51,160 |
| 2014 | $5,913 | $78,920 | $14,570 | $64,350 |
| 2013 | $5,760 | $79,150 | $14,610 | $64,540 |
N
Seller's Agent in 2016
Nicole Rossi
Priced 2 Sell Realty, Inc
21 Total Sales
Buyer's Agent in 2016
Susan Houlihan
Platinum Partners Realtors
(630) 445-9013
1 in this area
89 Total Sales
Source: Midwest Real Estate Data (MRED)
MLS Number: MRD09139032
APN: 05-20-101-126
Disclaimer: Certain information contained herein is derived from information provided by parties other than Homes.com. All information provided is deemed reliable, but is not guaranteed to be accurate and should be independently verified.
All data is obtained from various sources and may not have been verified by broker or MLS GRID. Supplied Open House Information is subject to change without notice. All information should be independently reviewed and verified for accuracy. Properties may or may not be listed by the office/agent presenting the information. Some IDX listings have been excluded from this website.
Listings courtesy of Midwest Real Estate Data (MRED) as distributed by MLS GRID.
Based on information submitted to the MLS GRID
Ask me questions while you tour the home.