
Antonella Lagomarsino Silva
Avanti Way Realty LLC
(312) 626-5805
51 Total Sales
4 in Pinecrest
$655K - $1.6M Price Range
Estimated Value: $6,267,000 - $7,499,000
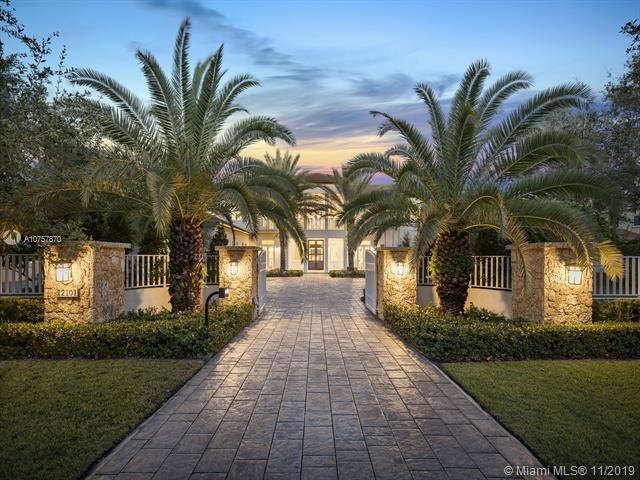
Enjoy Paradise in Pinecrest with this brand-new estate home by Case Construction. Casa Tropical blends state-of-the art smart house with a laid-back Caribbean island lifestyle and modern accoutrements. Expansive floor plan includes resort-style courtyard w/ 54-foot pool, framed by summer kitchen. Formal living with access to deluxe gourmet chef’s kitchen and top of the line appliances (Miele,Wolf & Subzero). Indulge yourself with an 800-bottle wine cellar, study and game/media room, as well as an upstairs den with wet bar. Detached guest suite and downstairs junior master offer flexibility and oversized upstairs master features an incredible sun deck with access to pool. Extra Features: Gated, 3 Car Garage, Elevator, Award winning Pinecrest Schools nearby and much more! Hidden Gem!
Last Agent to Sell the Property
One Sotheby's International Realty License #0694150 Listed on: 10/17/2019
We collect this data history from publicly available records. To have your information removed, we recommend requesting removal directly through your county’s website.
Antonella Lagomarsino Silva
Avanti Way Realty LLC
(312) 626-5805
51 Total Sales
4 in Pinecrest
$655K - $1.6M Price Range
Pam Mayers
BHHS EWM Realty
(786) 220-8731
44 Total Sales
9 in Pinecrest
$1.8M - $7.1M Price Range
Ileana Rodriguez P.A.
RE/MAX Advance Realty II
(786) 442-1182
70 Total Sales
1 in Pinecrest
$900,000 Price
Rolando Garcia
Florida Capital Realty
(786) 321-7989
39 Total Sales
2 in Pinecrest
$2,825,000 Price Range
Fernanda Zomignani
Compass Florida, LLC
(786) 755-3887
29 Total Sales
2 in Pinecrest
$9,370,000 Price Range
Julio Contreras
United Realty Group Inc.
(754) 254-7063
21 Total Sales
2 in Pinecrest
$279,000 Price Range
We collect this data history from publicly available records. To have your information removed, we recommend requesting removal directly through your county’s website.
| Date | Buyer | Sale Price | Title Company |
|---|---|---|---|
| -- | Attorney | ||
| Guerrero Cesar I | $4,225,000 | Attorney | |
| Case Construction Group #5 Llc | $850,000 | Attorney | |
| Zetzco Holdings Iii Llc | $660,000 | Attorney | |
| Wetli Buddie W | -- | -- |
We collect this data history from publicly available records. To have your information removed, we recommend requesting removal directly through your county’s website.
| Date | Status | Borrower | Loan Amount |
|---|---|---|---|
| Open | $3,380,000 | ||
| Previous Owner | Case Construction Group 5 Llc | $2,180,000 | |
| Previous Owner | Case Construction Group #5 Llc | $2,104,250 | |
| Previous Owner | Wetli Buddie W | $50,000 | |
| Previous Owner | Wetli Buddie W | $416,532 | |
| Previous Owner | Wetli Buddie W | $50,000 | |
| Previous Owner | Wetli Buddie W | $172,792 | |
| Previous Owner | Wetli Buddie W | $120,000 |
We collect this data history from publicly available records. To have your information removed, we recommend requesting removal directly through your county’s website.
| Date | Event | Price | List to Sale | Price per Sq Ft | Prior Sale |
|---|---|---|---|---|---|
| 11/21/2019 11/21/19 | Sold | $4,225,000 | -5.9% | $503 / Sq Ft | |
| 10/18/2019 10/18/19 | Pending | -- | -- | -- | |
| 10/17/2019 10/17/19 | For Sale | $4,490,000 | +580.3% | $535 / Sq Ft | |
| 06/21/2013 06/21/13 | Sold | $660,000 | -17.4% | $359 / Sq Ft | View Prior Sale |
| 04/12/2013 04/12/13 | Pending | -- | -- | -- | |
| 03/09/2013 03/09/13 | For Sale | $799,000 | -- | $434 / Sq Ft |
We collect this data history from publicly available records. To have your information removed, we recommend requesting removal directly through your county’s website.
| Year | Tax Paid | Tax Assessment Tax Assessment Total Assessment is a certain percentage of the fair market value that is determined by local assessors to be the total taxable value of land and additions on the property. | Land | Improvement |
|---|---|---|---|---|
| 2025 | $67,873 | $3,994,945 | ||
| 2024 | $65,911 | $3,882,357 | ||
| 2023 | $65,911 | $3,769,279 | $0 | $0 |
| 2022 | $63,909 | $3,659,495 | $0 | $0 |
| 2021 | $63,932 | $3,552,908 | $740,520 | $2,812,388 |
| 2020 | $64,030 | $3,508,130 | $666,468 | $2,841,662 |
| 2019 | $36,148 | $1,955,471 | $740,520 | $1,214,951 |
| 2018 | $35,479 | $1,967,550 | $740,520 | $1,227,030 |
| 2017 | $43,084 | $1,972,224 | $0 | $0 |
| 2016 | $12,172 | $666,468 | $0 | $0 |
| 2015 | $11,726 | $629,442 | $0 | $0 |
| 2014 | $12,415 | $629,442 | $0 | $0 |
Seller's Agent in 2019
Michael Martinez
One Sotheby's International Realty
(305) 725-1696
176 Total Sales
Buyer's Agent in 2019
Richard Diaz
Houseium Inc.
(305) 343-1151
9 Total Sales
Buyer's Agent in 2013
Doris J. Parham, P.A.
Coldwell Banker Realty
(305) 542-6560
16 Total Sales
Source: MIAMI REALTORS® MLS
MLS Number: A10757870
APN: 20-5013-004-0060
Disclaimer: Certain information contained herein is derived from information provided by parties other than Homes.com. All information provided is deemed reliable, but is not guaranteed to be accurate and should be independently verified.
IDX information is provided exclusively for personal, non-commercial use, and may not be used for any purpose other than to identify prospective properties consumers may be interested in purchasing. Information is deemed reliable but not guaranteed.
Ask me questions while you tour the home.