
Christina Koch
Responds Quickly
Samson Properties
(240) 541-5123
34 Total Sales
1 in Connecticut Avenue Park
$512,000 Price


Estimated Value: $425,153
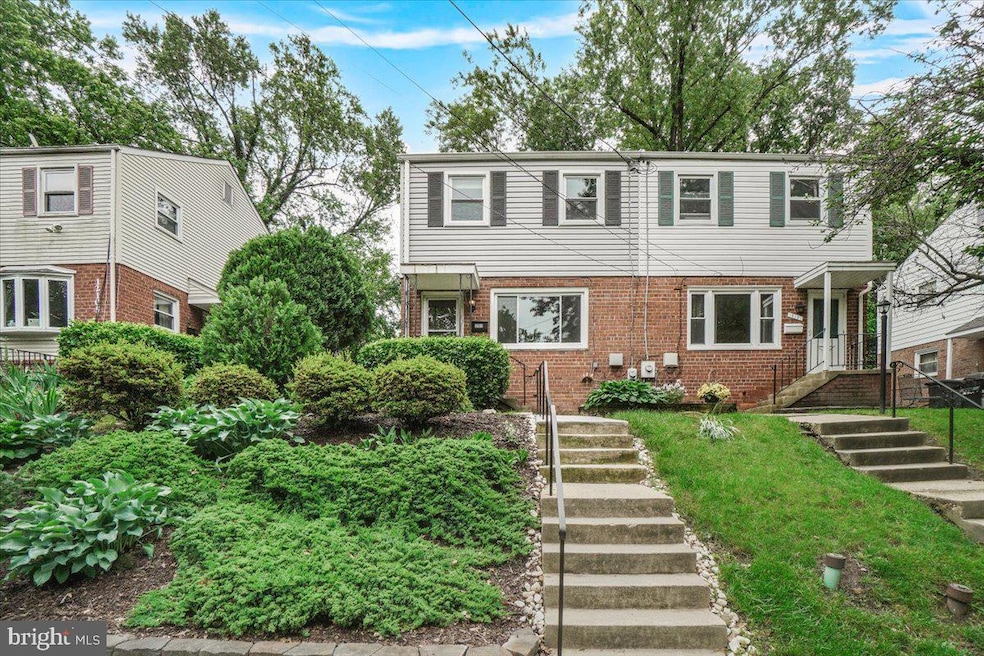
Welcome home to 12103 Valleywood Dr, a beautifully updated 4 bedroom, 2 bathroom semi-detached brick home located in the desirable Connecticut Avenue Estates community of Silver Spring. Offering nearly 1900 total square feet of finished living space, this home is truly move-in ready with thoughtful upgrades throughout. The main level features a traditional layout with separate living and dining rooms, kitchen featuring two pantries, a brand new refrigerator and access to the finished basement, updated full bathroom, and a primary bedroom for convenient main level living. Brand new carpet in all the bedrooms, refinished hardwood floors, and fresh neutral paint throughout the home create a warm and inviting atmosphere, while abundant natural light fills every room. The fully finished basement includes a large recreation area, laundry space, plenty of storage, and a walk up to the backyard. This ample space provides flexibility for your needs; office, gym, play area, and more. Recent system updates in past years include a replacement water heater, HVAC system, roof, gutters, siding, and windows. Outside, you’ll be welcomed by gorgeous landscaping and outstanding curb appeal. The private backyard offers a place to relax or entertain with mature greenery and colorful flowers. Ideally located just minutes from the Metro, Wheaton Regional Park, and Westfield Wheaton Mall, this home is also close to Rockville Town Center, Pike & Rose, Kensington, Bethesda and downtown Silver Spring. With quick access to major commuter routes, this location offers an easy commute throughout the entire DMV region. Don't miss your chance to own a beautifully maintained and updated home in one of Silver Spring’s most convenient neighborhoods.
Last Agent to Sell the Property
(877) 366-2213 mdbrokers@lptrealty.com LPT Realty, LLC License #673104 Listed on: 05/30/2025
Last Buyer's Agent
(301) 775-0175 aya@dcmagnolia.com Netanel Real Estate LLC License #619923
We collect this data history from publicly available records. To have your information removed, we recommend requesting removal directly through your county’s website.
Christina Koch
Samson Properties
(240) 541-5123
34 Total Sales
1 in Connecticut Avenue Park
$512,000 Price
Jeannie Nguyen
Century 21 Redwood Realty
(240) 363-3868
114 Total Sales
3 in Connecticut Avenue Park
$490K - $520K Price Range
Cheryl Leahy
Compass
(240) 474-0941
166 Total Sales
1 in Connecticut Avenue Park
$498,000 Price
Eve Marinik
Samson Properties
(202) 875-8084
127 Total Sales
1 in Connecticut Avenue Park
$465,000 Price
Daniel Boitel
Compass
(240) 471-6937
50 Total Sales
1 in Connecticut Avenue Park
$530,000 Price
Muller Dessie
EXP Realty, LLC
(240) 690-5493
141 Total Sales
1 in Connecticut Avenue Park
$499,000 Price
We collect this data history from publicly available records. To have your information removed, we recommend requesting removal directly through your county’s website.
| Date | Buyer | Sale Price | Title Company |
|---|---|---|---|
| $425,000 | Old Republic National Title In | ||
| -- | -- | ||
| -- | -- |
We collect this data history from publicly available records. To have your information removed, we recommend requesting removal directly through your county’s website.
| Date | Status | Borrower | Loan Amount |
|---|---|---|---|
| Open | $407,141 | ||
| Previous Owner | $510,000 |
We collect this data history from publicly available records. To have your information removed, we recommend requesting removal directly through your county’s website.
| Date | Event | Price | List to Sale | Price per Sq Ft |
|---|---|---|---|---|
| 06/20/2025 06/20/25 | Sold | $425,000 | +1.2% | $219 / Sq Ft |
| 05/31/2025 05/31/25 | Pending | -- | -- | -- |
| 05/30/2025 05/30/25 | For Sale | $420,000 | -- | $216 / Sq Ft |
We collect this data history from publicly available records. To have your information removed, we recommend requesting removal directly through your county’s website.
| Year | Tax Paid | Tax Assessment Tax Assessment Total Assessment is a certain percentage of the fair market value that is determined by local assessors to be the total taxable value of land and additions on the property. | Land | Improvement |
|---|---|---|---|---|
| 2025 | $3,499 | $311,900 | $150,000 | $161,900 |
| 2024 | $3,983 | $300,800 | ||
| 2023 | $0 | $289,700 | $0 | $0 |
| 2022 | $2,246 | $278,600 | $150,000 | $128,600 |
| 2021 | $2,028 | $261,500 | $0 | $0 |
| 2020 | $2,982 | $244,400 | $0 | $0 |
| 2019 | $2,770 | $227,300 | $100,000 | $127,300 |
| 2018 | $2,460 | $220,767 | $0 | $0 |
| 2017 | $2,647 | $214,233 | $0 | $0 |
| 2016 | -- | $207,700 | $0 | $0 |
| 2015 | $1,519 | $197,600 | $0 | $0 |
| 2014 | $1,519 | $187,500 | $0 | $0 |
Seller's Agent in 2025
Gemma Corley
LPT Realty, LLC
(240) 908-5979
1 in this area
59 Total Sales
Buyer's Agent in 2025
Aya Netanel
Netanel Real Estate LLC
(240) 793-2861
1 in this area
45 Total Sales
Source: Bright MLS
MLS Number: MDMC2182646
APN: 13-01245657
Disclaimer: Certain information contained herein is derived from information provided by parties other than Homes.com. All information provided is deemed reliable, but is not guaranteed to be accurate and should be independently verified.
The data relating to real estate for sale on this website appears in part through the BRIGHT Internet Data Exchange program, a voluntary cooperative exchange of property listing data between licensed real estate brokerage firms, and is provided by BRIGHT through a licensing agreement.
Listing information is from various brokers who participate in the Bright MLS IDX program and not all listings may be visible on the site.
The property information being provided on or through the website is for the personal, non-commercial use of consumers and such information may not be used for any purpose other than to identify prospective properties consumers may be interested in purchasing.
Some properties which appear for sale on the website may no longer be available because they are for instance, under contract, sold or are no longer being offered for sale.
Property information displayed is deemed reliable but is not guaranteed.
Copyright 2026 Bright MLS, Inc.
Ask me questions while you tour the home.