
Seller's Agent in 2023
Candice Land
United Country Smith & Associates
(386) 590-1373
412 Total Sales

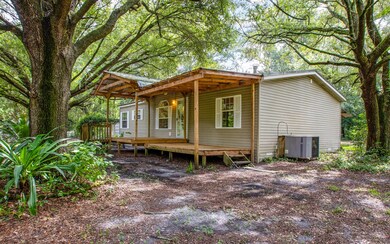
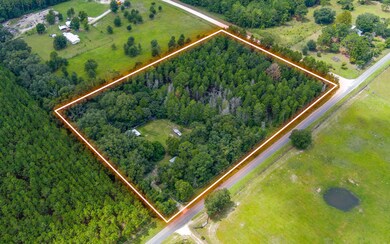
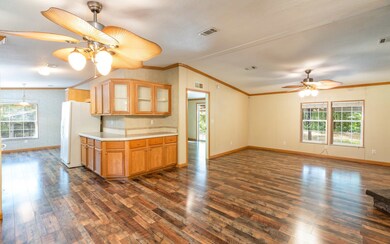
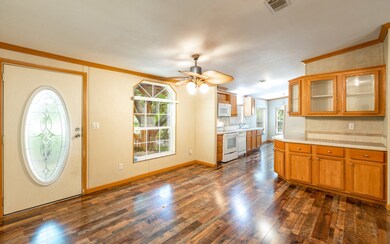
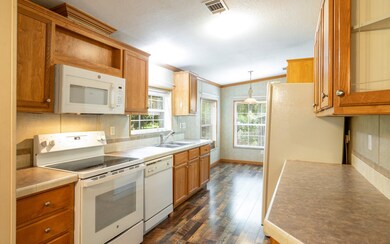
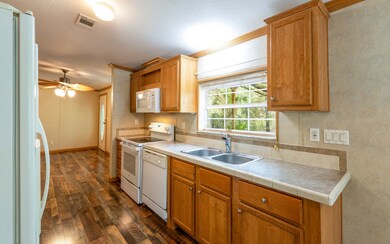
Welcome home to this charming 2004 doublewide home on 6.24-acres with a picturesque canopy of majestic oak trees. Tucked back in the trees this home is the perfect blend of seclusion & convenient city living, all on a paved road just minutes from the heart of Live Oak. The spacious home offers 3 bedrooms and 2 baths. Master suite has sliding doors looking into private back yard. Open living/dining room with gas fireplace, large kitchen with breakfast nook and a front porch perfect for enjoying the shade of the Oaks. Ready to farm? Raised plant beds & greenhouse, multiple fruit trees, berry bushes & gardening areas, along with chicken coop and stable/barn area are perfect to get you started. Ample storage space for all your tools and equipment with a 3 bay metal building, a storage shed, and carport. All on 6.24 wooded acres with no flood zone. If you’re looking for privacy and seclusion – here it is!
Last Agent to Sell the Property
United Country Smith & Associates License #3391794 Listed on: 11/09/2023
We collect this data history from publicly available records. To have your information removed, we recommend requesting removal directly through your county’s website.
We collect this data history from publicly available records. To have your information removed, we recommend requesting removal directly through your county’s website.
| Date | Buyer | Sale Price | Title Company |
|---|---|---|---|
| $245,000 | Heritage Title Services Of Nor | ||
| $15,000 | Us Patriot Title Llc |
We collect this data history from publicly available records. To have your information removed, we recommend requesting removal directly through your county’s website.
| Date | Status | Borrower | Loan Amount |
|---|---|---|---|
| Open | $208,250 | ||
| Previous Owner | $136,285 | ||
| Previous Owner | $76,439 |
We collect this data history from publicly available records. To have your information removed, we recommend requesting removal directly through your county’s website.
| Date | Event | Price | List to Sale | Price per Sq Ft |
|---|---|---|---|---|
| 12/06/2023 12/06/23 | Sold | $245,000 | -3.9% | $171 / Sq Ft |
| 10/15/2023 10/15/23 | Price Changed | $255,000 | -5.2% | $178 / Sq Ft |
| 09/24/2023 09/24/23 | Price Changed | $269,000 | -3.9% | $188 / Sq Ft |
| 09/04/2023 09/04/23 | For Sale | $280,000 | -- | $196 / Sq Ft |
We collect this data history from publicly available records. To have your information removed, we recommend requesting removal directly through your county’s website.
| Year | Tax Paid | Tax Assessment Tax Assessment Total Assessment is a certain percentage of the fair market value that is determined by local assessors to be the total taxable value of land and additions on the property. | Land | Improvement |
|---|---|---|---|---|
| 2025 | $795 | $176,943 | $29,016 | $147,927 |
| 2024 | $818 | $155,116 | $29,016 | $126,100 |
| 2023 | $818 | $62,712 | $0 | $0 |
| 2022 | $802 | $66,648 | $18,720 | $47,928 |
| 2021 | $806 | $69,569 | $18,720 | $50,849 |
| 2020 | $665 | $58,296 | $0 | $0 |
| 2019 | $662 | $56,985 | $0 | $0 |
| 2018 | $656 | $55,922 | $0 | $0 |
| 2017 | $663 | $55,922 | $0 | $0 |
| 2016 | $675 | $55,922 | $0 | $0 |
| 2015 | $681 | $55,922 | $0 | $0 |
| 2014 | $781 | $69,697 | $0 | $0 |
Seller's Agent in 2023
Candice Land
United Country Smith & Associates
(386) 590-1373
412 Total Sales
Buyer's Agent in 2023
Christina McCulley
eXp Realty LLC
(386) 855-1983
101 Total Sales
Source: North Florida MLS
MLS Number: 120813
APN: 27-03S-13E-08739-000020
Disclaimer: Certain information contained herein is derived from information provided by parties other than Homes.com. All information provided is deemed reliable, but is not guaranteed to be accurate and should be independently verified.
IDX information is provided exclusively for personal, non-commercial use, and may not be used for any purpose other than to identify prospective properties consumers may be interested in purchasing. Information is deemed reliable but not guaranteed.
Ask me questions while you tour the home.