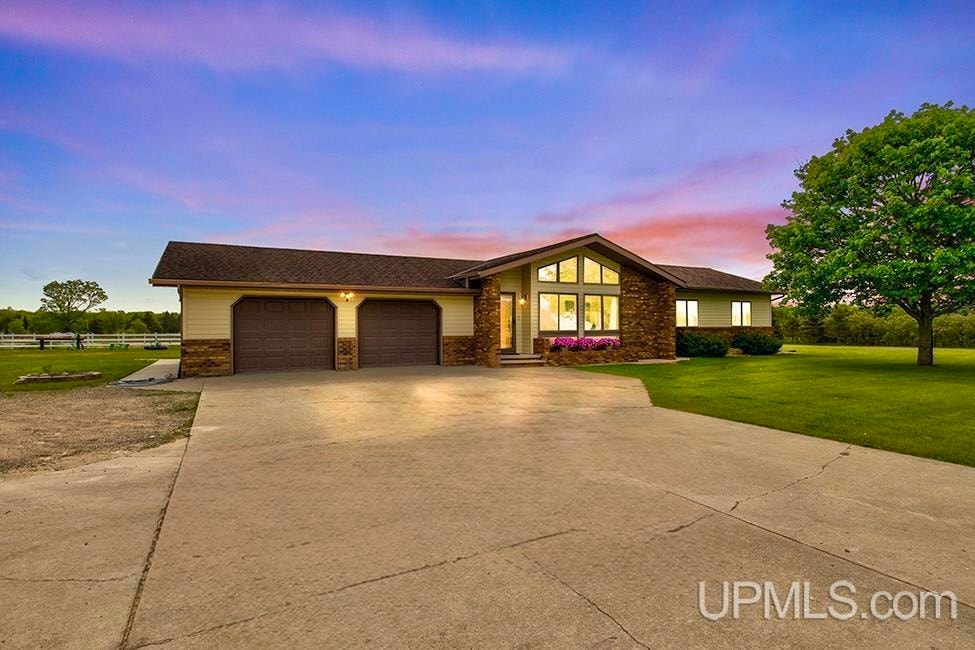
NOT LISTED FOR SALE

12104 T Rd Rapid River, MI 49878

Estimated Value: $440,000 - $475,000

3 Beds
2.5 Baths
2,964 Sq Ft
$156/Sq Ft Est. Value

Sale Details

Date Sold: July 31, 2025

Last sale price $460,000 $155 Per Sq Ft

Current estimated payment $2,722 / mo

58 Days on Market

Highlights

  • Stables
  • 30 Acre Lot
  • Farm
  • Second Garage
  • Deck
  • Ranch Style House

About This Home

As of July 2025

Escape to peaceful rural living with this spacious, quality-built home on 30 acres just 15 minutes from Gladstone. Immaculately maintained and tastefully updated, this 3–4 bedroom, 2+ bath property offers the perfect blend of comfort and functionality. Inside, you'll find oak trim throughout, a newly remodeled kitchen featuring durable quartz countertops, ample storage, and a built-in appliance lift - ideal for serious home cooks. The updated bathroom showcases a sleek Corian countertop and tasteful finishes. Downstairs the full, finished basement adds generous living space with a large family room, a non-conforming bedroom, full bathroom, and an oversized bonus room perfect for a media room, home gym, or playroom. Step outside to a fenced in yard, mature apple trees, and hundreds of young trees recently planted to enhance the natural beauty and privacy of the land. The attached two-car garage offers convenience, while a detached two-car garage includes a heated 20x25 workshop perfect for hobbies or projects. Equestrian lovers will appreciate the well-equipped 30x50 horse barn with four stalls, electricity, water, a run-in shed, and a loft for ample storage. A horse corral is already in place, making this a turnkey setup for your animals. Whether you're dreaming of a private hobby farm, peaceful retreat, or family homestead, this versatile property offers space and serenity with all of the modern comforts already in place. And the seller is putting on a new roof in July. Call for your private viewing today!

Last Agent to Sell the Property

Amber Carlson

UPWARDS REAL ESTATE License #UPAR Listed on: 06/03/2025

Last Buyer's Agent

Michael Connors

CONNORS REALTY GROUP License #UPAR-60666-90

Range of Values:

--
Value Increase
--
Percent Increase
--
Adjusted for Inflation
Collateral Analytics

Collateral Analytics Collateral Analytics AVMs (Automated Valuation Model) employ a number of statistical approaches combined with neighborhood-specific comparable selection guarantees the most up-to-date and precise valuations.

Not Available

Collateral Analytics does not have data for the current month. Please view the chart for historical values.

ICE

ICE Mortgage Technology ICE Mortgage Technology’s AVM (Automated Valuation Model) is a state-of-the-art online residential property valuation tool that provides a quick and accurate estimate of the value of almost any home in the U.S.

Not Available

ICE Mortgage Technology does not have data for the current month. Please view the chart for historical values.

First American

First American First American Data & Analytics’ next-generation AVM combines unrivaled data assets with a blended ensemble of valuation models to produce highly accurate, reliable valuations you can trust.

Not Available

First American does not have data for the current month. Please view the chart for historical values.

Quantarium

Quantarium Quantarium’s valuation service, repeatedly proven the industry’s most accurate and comprehensive, is supercharged with a self-learning and auto-tuning AI engine that continually becomes smarter and more accurate as it processes daily inputs from the industry’s leading RE data lake.

Not Available

Quantarium does not have data for the current month. Please view the chart for historical values.

Average Value
Not Available
List Price
Sold Price
Create a Home Valuation Report for This Property
The Home Valuation Report is an in-depth analysis detailing your home's value as well as a comparison with similar homes in the area

Home Details

Home Type

  • Single Family

Year Built

  • Built in 1989

Lot Details

  • 30 Acre Lot
  • Lot Dimensions are 1320 x 990
  • Rural Setting
  • Fenced Yard

Home Design

  • Ranch Style House
  • Steel Siding

Interior Spaces

  • Cathedral Ceiling
  • Ceiling Fan
  • Window Treatments
  • Entryway
  • Family Room
  • Living Room

Kitchen

  • Oven or Range
  • Dishwasher

Flooring

  • Carpet
  • Linoleum
  • Vinyl

Bedrooms and Bathrooms

  • 3 Bedrooms
  • Bathroom on Main Level
  • 2.5 Bathrooms
  • Whirlpool Bathtub
  • Hydromassage or Jetted Bathtub

Laundry

  • Laundry Room
  • Dryer
  • Washer

Finished Basement

  • Basement Fills Entire Space Under The House
  • Block Basement Construction

Parking

  • 4 Car Garage
  • Second Garage
  • Heated Garage
  • Workshop in Garage

Outdoor Features

  • Deck
  • Separate Outdoor Workshop
  • Porch

Farming

  • Horse or Livestock Barn
  • Farm

Horse Facilities and Amenities

  • Corral
  • Stables

Utilities

  • Cooling System Mounted To A Wall/Window
  • Boiler Heating System
  • Heating System Uses Propane
  • Well
  • Liquid Propane Gas Water Heater
  • Water Softener is Owned
  • Septic Tank
  • Internet Available

Listing and Financial Details

  • Assessor Parcel Number 012-232-012-00

Home Details

Home Type

Single Family

Year Built

Built in 1989

Lot Details

30 Acres

Listing Details

  • Originating MLS: Upper Peninsula Assoc of Realtors
  • Class: RESIDENTIAL
  • Type: Farm, Residential
  • Type Of Property: Single Family
  • Architecture Style: Ranch
  • Structure Style: 1 Story
  • Total Tax Amount: 2111
  • Total Tax Year: 2023
  • Year Built: 1989
  • Mail City: Rapid River
  • Special Features: None
  • Property Sub Type: Detached
  • Stories: 1

Interior Features

  • Interior Amenities: Cable/Internet Avail., Cathedral/Vaulted Ceiling, Spa/Jetted Tub, Window Treatment(s)
  • Appliances: Dishwasher, Dryer, Range/Oven, Refrigerator, Washer, Water Softener - Owned
  • Basement: Yes
  • Basement: Block, Finished, Full
  • Bedrooms: 3
  • Bedroom 1: On 1st Floor, Dimensions: 14 x 14
  • Bedroom 1 Floor Covering: Carpet
  • Bedroom 2: On 1st Floor, Dimensions: 14 x 10
  • Bedroom 2 Floor Covering: Vinyl
  • Bedroom 3: On 1st Floor, Dimensions: 11 x 14
  • Bedroom 3 Floor Covering: Carpet
  • Bathrooms Description: Whirlpool/Hot Tub
  • Full Bathrooms: 2
  • Total Bathrooms: 3
  • Bathroom 1: Dimensions: 11 x 11, On Level: First, Flooring: Ceramic
  • Bathroom 2: Dimensions: 8 x 5, On Level: Basement, Flooring: Vinyl
  • Room Types: Entry, Family Room, First Floor Bedroom, First Floor Laundry, Living Room, Utility/Laundry Room, Basement Full Bath, First Flr Lavatory, First Flr Full Bathroom, Dining "L"
  • Dining Room: On 1st Floor, Dimensions: 13 x 12
  • Dining Room Floor Covering: Vinyl
  • Family Room: In Basement, Dimensions: 24 x 17
  • Family Room Floor Covering: Carpet
  • Kitchen: On 1st Floor, Dimensions: 13 x 13
  • Kitchen Floor Covering: Vinyl
  • Laundry: On 1st Floor, Dimensions: 7 x 7
  • Laundry Room Floor Covering: Linoleum
  • Living Room: On 1st Floor, Dimensions: 25 x 14
  • Living Room Floor Covering: Vinyl
  • Other Room 2: Dimensions: 26x19, On Level: Basement, Flooring: Vinyl
  • Below Grade Sq Ft: 1650
  • Finished Below Grade Sq Ft: 1314
  • Above Grade Finished Sq Ft: 1650
  • Total Finished Sq Ft: 2964
  • Half Bathrooms: 1

Exterior Features

  • Exterior: Steel
  • Exterior Features: Deck, Fenced Yard, Porch, Fence Owned
  • Foundation: Basement
  • Frontage: 1320
  • Road: City/County, Gravel, Year Round
  • Out Buildings: Barn, Corral(s), Garage(s), Second Garage, Stable(s), Workshop
  • Frontage Type: Road

Garage/Parking

  • Garage: Additional Garage(s), Attached Garage, Detached Garage, Electric in Garage, Heated Garage, Workshop
  • Garage Spaces: 4
  • Parking: 3 or More Spaces
  • Garage: Yes

Utilities

  • Heating: Boiler
  • Heating Fuel: LP/Propane Gas
  • Sewer: Septic
  • Water: Private Well
  • Water Heater: Propane Hot Water
  • Cooling: Ceiling Fan(s), Wall/Window A/C

Lot Info

  • Farm Features: Horse Barn
  • Assessor Parcel Number: 012-232-012-00
  • Zoning: Residential
  • Lot Description: Large Lot - 65+ Ft.
  • Lot Dimensions: 1320 x 990
  • Acreage: 30
  • Geo Subdivision: MI
  • Site/Lot Features: Rural

Tax Info

  • Summer Tax: Year: 2023, Amount: $793.00
  • Winter Tax: Year: 2023, Amount: $1,318.00
  • Total Tax: Year: 2023, Amount: $2,111.00

MLS Schools

  • School District: Rapid River Public Schools

Property History

We collect this data history from publicly available records. To have your information removed, we recommend requesting removal directly through your county’s website.

Date Event Price List to Sale Price per Sq Ft
07/31/2025 07/31/25 Sold $460,000 -7.1% $155 / Sq Ft
07/31/2025 07/31/25 Pending -- -- --
06/03/2025 06/03/25 For Sale $495,000 -- $167 / Sq Ft
Source: Upper Peninsula Association of REALTORS®

Tax History

We collect this data history from publicly available records. To have your information removed, we recommend requesting removal directly through your county’s website.

Year Tax Paid Tax Assessment Tax Assessment Total Assessment is a certain percentage of the fair market value that is determined by local assessors to be the total taxable value of land and additions on the property. Land Improvement
2026 $2,276 $195,500 $0 $0
2025 $855 $134,500 $0 $0
2024 $831 $123,600 $0 $0
2023 $793 $126,900 $0 $0
2022 $2,020 $114,500 $0 $0
2021 $1,956 $103,400 $0 $0
2020 $1,908 $99,800 $0 $0
2019 $1,834 $95,400 $0 $0
2018 $1,791 $89,700 $0 $0
2017 $677 $93,204 $0 $0
2016 $1,673 $93,827 $0 $0
2014 -- $89,448 $0 $0
2013 -- $88,459 $0 $0
Source: Public Records

Agents Affiliated with this Home

  • Section Image
  • Section Image
See All Agents

Map

Source: Upper Peninsula Association of REALTORS®

MLS Number: 50176927

Upper Peninsula Association of REALTORS®

APN: 012-232-012-00

Your Personal Tour Guide

Ask me questions while you tour the home.