
Travis Beers
Beers Realty
(720) 573-1360
61 Total Sales
2 in Aurora Hills
$540,000 Price Range
Estimated Value: $329,363
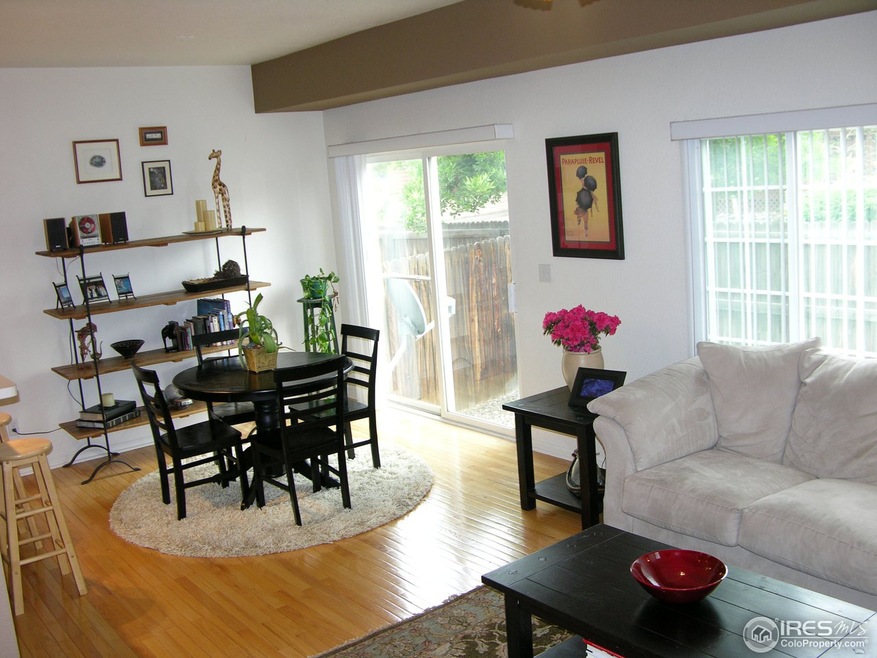
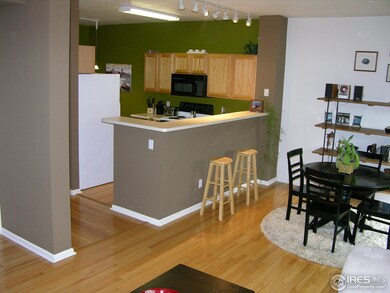
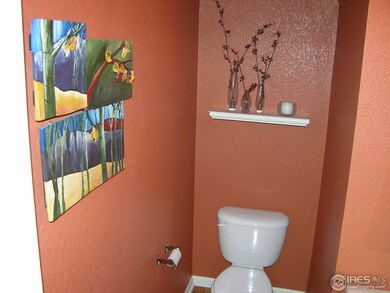
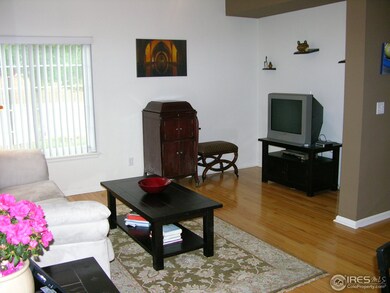
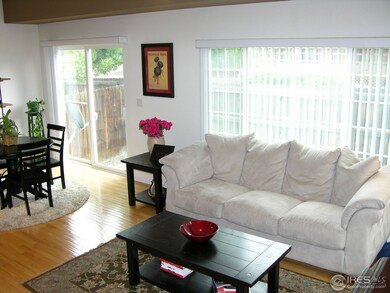
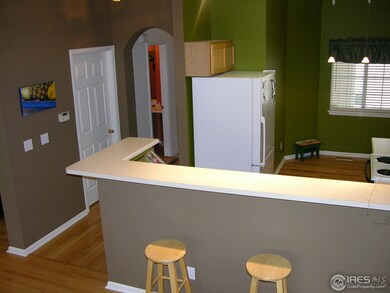
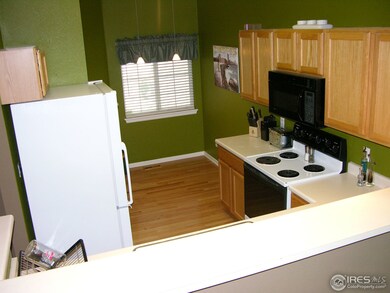
Absolutely Gorgeous! All hardwood floors main level, upgraded carpet, tile floors, custom paint, 6 panel doors, all appliances including washer & dryer. Both master and guest bedroom have full baths attached. End unit with extra windows that are newer, lots of natural light! 2 car attached garage with extra storage. Move in condition, former model. Great location to parks, trails, dining and easy access.
Last Agent to Sell the Property
Coldwell Banker Realty-Boulder License #1110435 Listed on: 05/25/2012
Last Buyer's Agent
Non-IRES Agent
Non-IRES
We collect this data history from publicly available records. To have your information removed, we recommend requesting removal directly through your county’s website.
Travis Beers
Beers Realty
(720) 573-1360
61 Total Sales
2 in Aurora Hills
$540,000 Price Range
Alejandra Cano
Select Realty LLC
(720) 807-4929
58 Total Sales
1 in Aurora Hills
$372,050 Price
Ann Taddeo
American Dream Realty LLC
(720) 523-0404
31 Total Sales
3 in Aurora Hills
$460K - $495K Price Range
Ricky Dire
Realty One Group Premier
(720) 807-4693
70 Total Sales
2 in Aurora Hills
$305,000 Price Range
Felipe Figueroa
Remax inMotion
(720) 513-2525
139 Total Sales
1 in Aurora Hills
$458,888 Price
Crystal Sisler
Exp Realty LLC
(719) 772-0732
161 Total Sales
4 in Aurora Hills
$448K - $520K Price Range
We collect this data history from publicly available records. To have your information removed, we recommend requesting removal directly through your county’s website.
| Date | Buyer | Sale Price | Title Company |
|---|---|---|---|
| $275,000 | Heritage Title Company | ||
| Mick Loretta P | $152,000 | Land Title Guarantee Company | |
| Jandt Scott R | $115,390 | -- |
We collect this data history from publicly available records. To have your information removed, we recommend requesting removal directly through your county’s website.
| Date | Status | Borrower | Loan Amount |
|---|---|---|---|
| Open | $125,000 | ||
| Closed | Montes Eugene | $175,000 | |
| Previous Owner | Quimby Qintin | $118,700 | |
| Previous Owner | Mick Loretta P | $122,600 | |
| Previous Owner | Mick Loretta P | $121,600 | |
| Previous Owner | Jandt Scott R | $113,886 |
We collect this data history from publicly available records. To have your information removed, we recommend requesting removal directly through your county’s website.
| Date | Event | Price | List to Sale | Price per Sq Ft |
|---|---|---|---|---|
| 05/03/2020 05/03/20 | Off Market | $125,000 | -- | -- |
| 08/03/2012 08/03/12 | Sold | $125,000 | 0.0% | $92 / Sq Ft |
| 07/04/2012 07/04/12 | Pending | -- | -- | -- |
| 05/25/2012 05/25/12 | For Sale | $125,000 | -- | $92 / Sq Ft |
We collect this data history from publicly available records. To have your information removed, we recommend requesting removal directly through your county’s website.
| Year | Tax Paid | Tax Assessment Tax Assessment Total Assessment is a certain percentage of the fair market value that is determined by local assessors to be the total taxable value of land and additions on the property. | Land | Improvement |
|---|---|---|---|---|
| 2026 | $2,398 | $21,818 | ||
| 2025 | $2,157 | $22,282 | ||
| 2024 | $2,092 | $22,512 | ||
| 2023 | $2,092 | $22,512 | $0 | $0 |
| 2022 | $1,886 | $18,779 | $0 | $0 |
| 2021 | $1,947 | $18,779 | $0 | $0 |
| 2020 | $1,974 | $18,955 | $0 | $0 |
| 2019 | $1,963 | $18,955 | $0 | $0 |
| 2018 | $1,630 | $15,415 | $0 | $0 |
| 2017 | $1,418 | $15,415 | $0 | $0 |
| 2016 | $1,142 | $12,155 | $0 | $0 |
| 2015 | $1,102 | $12,155 | $0 | $0 |
| 2014 | -- | $7,244 | $0 | $0 |
| 2013 | -- | $8,700 | $0 | $0 |
Seller's Agent in 2012
Debbie Cooper-George
Coldwell Banker Realty-Boulder
(303) 944-8494
81 Total Sales
NA
Buyer's Agent in 2012
Non-IRES Agent
CO_IRES
Source: IRES MLS
MLS Number: IRE682151
APN: 1973-12-2-17-106
Disclaimer: Certain information contained herein is derived from information provided by parties other than Homes.com. All information provided is deemed reliable, but is not guaranteed to be accurate and should be independently verified.
Information source: Information and Real Estate Services, LLC. Provided for limited non-commercial use only under IRES Rules © Copyright IRES.
Based on information submitted to the MLS GRID. All data is obtained from various sources and may not have been verified by broker or MLS GRID. Supplied Open House Information is subject to change without notice. All information should be independently reviewed and verified for accuracy. Properties may or may not be listed by the office/agent presenting the information. Some IDX listings have been excluded from this website. Listing information is provided exclusively for consumers' personal, non-commercial use and may not be used for any purpose other than to identify prospective properties consumers may be interested in purchasing.
Information deemed reliable but not guaranteed by the MLS.
Based on information submitted to the MLS GRID
Listings courtesy of IRES MLS as distributed by MLS GRID
Ask me questions while you tour the home.