Listed by COMPASS
$415,000
$10K PRICE DROP

Estimated payment $3,192/month

Total Views 3,575
2 Beds
2 Baths
975 Sq Ft
$426 Price per Sq Ft

Highlights

  • Unit is on the top floor
  • Property is near public transit and bus stop
  • Sport Court
  • Woodmoor Elementary School Rated A
  • Territorial View
  • 5-minute walk to Brickyard Road Park

About This Home

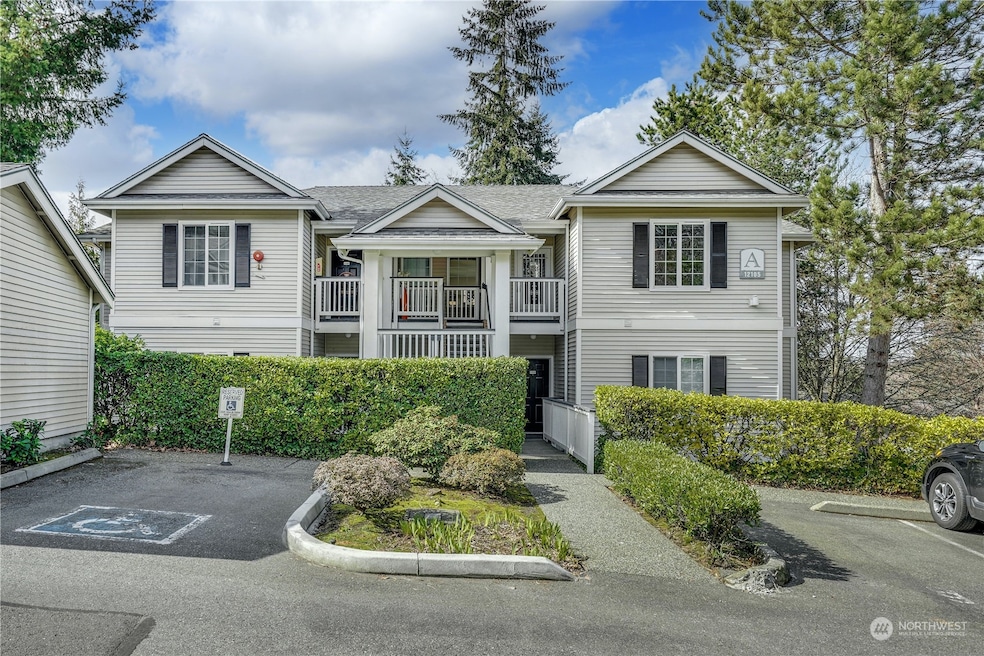
Discover the pinnacle of relaxed, elevated living in this stunning top-floor sanctuary within Bothell highly coveted Woodinview community. This rare, turn-key gem features an airy open-concept floor plan that seamlessly connects a spacious living area to a stylish kitchen equipped with stainless steel appliances and the convenience of in-unit laundry. Enjoy your morning coffee or tea on the private walk-out patio overlooking a serene greenbelt, or take advantage of premier community amenities including pickleball, tennis, basketball courts and playground. Complete with a private garage, a pet-friendly atmosphere. This home offers incredible value for both homeowners and investors. Easy access to freeway and bus lines. Perfectly positioned for an active lifestyle, minutes from the Burke-Gilman Trail, UW Bothell, Evergreen Hospital, Woodinville Wine Country, and the vibrant shopping and dining at the Village at Totem Lake and downtown Bothell and Woodinville. Top rated Northshore School District. NO RENTAL CAP! A must see!

Listing Agent

Serena Li

COMPASS License #131084 Listed on: 05/08/2026

COMPASS

Source: Northwest Multiple Listing Service (NWMLS)

MLS#: 2520294

Northwest Multiple Listing Service (NWMLS)

Property Details

Home Type

  • Condominium

Est. Annual Taxes

  • $4,365

Year Built

  • Built in 1995

HOA Fees

  • $574 Monthly HOA Fees

Home Design

  • Composition Roof
  • Wood Siding
  • Metal Construction or Metal Frame
  • Vinyl Construction Material
  • Wood Composite

Interior Spaces

  • 975 Sq Ft Home
  • 3-Story Property
  • Gas Fireplace
  • Insulated Windows
  • Blinds
  • Territorial Views

Kitchen

  • Electric Oven or Range
  • Stove
  • Microwave
  • Dishwasher
  • Disposal

Flooring

  • Carpet
  • Ceramic Tile
  • Vinyl

Bedrooms and Bathrooms

  • 2 Main Level Bedrooms
  • Walk-In Closet
  • Bathroom on Main Level
  • 2 Full Bathrooms

Laundry

  • Electric Dryer
  • Washer

Home Security

Parking

  • 1 Parking Garage Space
  • Uncovered Parking

Outdoor Features

  • Balcony

Location

  • Unit is on the top floor
  • Property is near public transit and bus stop

Schools

  • Woodmoor Elementary School
  • Northshore Middle School
  • Inglemoor High School

Utilities

  • Forced Air Heating and Cooling System
  • Cable TV Available

Listing and Financial Details

Community Details

Overview

  • Association fees include common area maintenance, lawn service, road maintenance, snow removal, trash
  • 131 Units
  • Trestle Community Management Association
  • Woodinview Condos
  • Bothell Subdivision

Recreation

  • Sport Court
  • Community Playground
  • Trails

Pet Policy

  • Dogs and Cats Allowed

Security

  • Fire Sprinkler System

Property Details

Home Type

Condominium

Est. Annual Taxes

$4,365

Year Built

Built in 1995

Lot Details

0 Sq Ft Lot

HOA Fees

$574 per month

Listing Details

  • Property Type: Residential
  • Property Sub Type: Condominium
  • StyleCode: 30 - Condo (1 Level)
  • Year Built: 1995
  • Inclusions: Dishwasher(s),Dryer(s),Garbage Disposal,Microwave(s),Refrigerator(s),Stove(s)/Range(s),Washer(s)
  • MLS Status: Active
  • Prev Status: Active
  • Building Name: Woodinview
  • Unit Levels: One
  • New Construction: No
  • Structure Type: Condominium
  • CalculatedSquareFootage: 975
  • SeniorExemption: false
  • DwellingType: Attached
  • UnitFeatures: Balcony/Deck/Patio,Insulated Windows,Primary Bath,Top Floor,Walk-in Closet
  • SOCComments: Thank you!
  • NWM_DPRUrl: https://www.workforce-resource.com/dpr/listing_results/NWMLS/2520294, https://www.workforce-resource.com/dpr/listing/NWMLS/2520294?w=Consumer&agent=115513
  • NWM_ADUCount: 0
  • Special Features: None

Interior Features

  • Fireplaces: 1
  • Appliances: Dishwasher, Disposal, Dryer, Microwave, Refrigerator, Stove(s)/Range(s), Washer
  • Full Bathrooms: 2
  • Total Bedrooms: 2
  • Entry Location: Main
  • Fireplace Features: Gas
  • Fireplace: Yes
  • Flooring: Ceramic Tile, Vinyl, Carpet
  • Interior Amenities: Cooking-Electric, Dryer-Electric, Fireplace, Insulated Windows, Primary Bathroom, Top Floor, Walk-In Closet(s), Washer
  • Main Level Bathrooms: 2
  • Main Level Bedrooms: 2
  • Stories: 3
  • BathsFullMain: 2
  • SquareFootageFinished: 0
  • SquareFootageUnfinished: 0
  • BathsFullLower: 0
  • BathsFullUpper: 0
  • BathsHalfLower: 0
  • BathsHalfMain: 0
  • BathsHalfUpper: 0
  • BathsThreeQuarterLower: 0
  • BathsThreeQuarterMain: 0
  • BathsThreeQuarterUpper: 0
  • BedroomsLower: 0
  • BedroomsUpper: 0
  • AppliancesIncluded: Dishwasher(s),Dryer(s),Garbage Disposal,Microwave(s),Refrigerator(s),Stove(s)/Range(s),Washer(s)
  • StorageLocation: Patio/Deck
  • WindowCoverings: Blinds

Exterior Features

  • Roof: Composition
  • View: Territorial
  • Lot Features: Curbs, Paved, Sidewalk
  • View: Yes
  • Waterfront: No
  • Construction Type: Metal/Vinyl, Wood
  • Exterior Features: Metal/Vinyl, Wood Products
  • BusLineNearby: true
  • ViewFrom: Unit
  • BusRouteNumber: 231,239

Garage/Parking

  • Carport Y N: No
  • Covered Parking Spaces: 1
  • Garage Yn: Yes
  • Parking Features: Individual Garage, Uncovered
  • Total Parking Spaces: 1
  • NWM_ParkingAssignedSpaces: 1

Utilities

  • Laundry Features: Electric Dryer Hookup, Washer Hookup
  • Cooling: Forced Air
  • Cooling Y N: Yes
  • Heating: Forced Air
  • Heating Yn: Yes
  • ApplianceHookups: Cooking-Electric,Dryer-Electric,Washer
  • PowerCompany: PSE
  • SewerCompany: City of Bothell
  • WaterCompany: City of Bothell

Condo/Co-op/Association

  • Community Features: Athletic Court, Cable TV, Fire Sprinklers, Playground, Trail(s)
  • Senior Community: No
  • Association Fee: 573.76
  • Association Fee Frequency: Monthly
  • Association: Yes
  • Pets Allowed: Cats OK, Dogs OK, Subject to Restrictions
  • AssociationContactName: Trestle Community Management
  • CommonPropertyFeatures: Athletic Court,Cable TV,Fire Sprinklers,Playground,Trails

Fee Information

  • Association Fee Includes: Common Area Maintenance, Lawn Service, Road Maintenance, Snow Removal, Trash

Schools

  • Junior High Dist: Northshore
  • High School: Inglemoor Hs
  • Middle Or Junior School: Northshore Middle School

Lot Info

  • Parcel Number: 9517000320
  • Irrigation Water Rights: No
  • ShowMapLink: true

Green Features

  • Efficiency: Insulated Windows
  • Power Production Type: Electric, Natural Gas

Rental Info

  • RentalCap: No Rental Cap

Tax Info

  • Year: 2025
  • Tax Annual Amount: 4365

Multi Family

  • Number Of Units In Community: 131
  • EnergySource: Electric,Natural Gas

MLS Schools

  • Elementary School: Woodmoor Elem

Map

Range of Values:

--
Value Increase
--
Percent Increase
--
Adjusted for Inflation
Collateral Analytics

Collateral Analytics Collateral Analytics AVMs (Automated Valuation Model) employ a number of statistical approaches combined with neighborhood-specific comparable selection guarantees the most up-to-date and precise valuations.

Not Available

Collateral Analytics does not have data for the current month. Please view the chart for historical values.

ICE

ICE Mortgage Technology ICE Mortgage Technology’s AVM (Automated Valuation Model) is a state-of-the-art online residential property valuation tool that provides a quick and accurate estimate of the value of almost any home in the U.S.

Not Available

ICE Mortgage Technology does not have data for the current month. Please view the chart for historical values.

First American

First American First American Data & Analytics’ next-generation AVM combines unrivaled data assets with a blended ensemble of valuation models to produce highly accurate, reliable valuations you can trust.

Not Available

First American does not have data for the current month. Please view the chart for historical values.

Quantarium

Quantarium Quantarium’s valuation service, repeatedly proven the industry’s most accurate and comprehensive, is supercharged with a self-learning and auto-tuning AI engine that continually becomes smarter and more accurate as it processes daily inputs from the industry’s leading RE data lake.

Not Available

Quantarium does not have data for the current month. Please view the chart for historical values.

Average Value
Not Available
List Price
Sold Price
Create a Home Valuation Report for This Property
The Home Valuation Report is an in-depth analysis detailing your home's value as well as a comparison with similar homes in the area

Home Values in the Area

Source: Public Records

Average Home Value in this Area


Source: Public Records

Tax History

We collect this data history from publicly available records. To have your information removed, we recommend requesting removal directly through your county’s website.

Year Tax Paid Tax Assessment Tax Assessment Total Assessment is a certain percentage of the fair market value that is determined by local assessors to be the total taxable value of land and additions on the property. Land Improvement
2025 $4,681 $451,000 $107,700 $343,300
2024 $4,365 $452,000 $107,700 $344,300
2023 $3,720 $517,000 $107,700 $409,300
2022 $4,000 $414,000 $86,100 $327,900
2021 $4,042 $365,000 $78,900 $286,100
2020 $4,052 $341,000 $78,900 $262,100
2018 $3,261 $348,000 $68,200 $279,800
2017 $2,667 $282,000 $58,000 $224,000
2016 $2,240 $230,000 $55,200 $174,800
2015 $2,135 $195,000 $35,900 $159,100
2014 -- $180,000 $35,900 $144,100
2013 -- $158,000 $35,900 $122,100
Source: Public Records

Property History

We collect this data history from publicly available records. To have your information removed, we recommend requesting removal directly through your county’s website.

Date Event Price List to Sale Price per Sq Ft Prior Sale
06/25/2026 06/25/26 Price Changed $415,000 -2.4% $426 / Sq Ft
05/08/2026 05/08/26 For Sale $425,000 -12.4% $436 / Sq Ft
05/09/2023 05/09/23 Sold $485,000 -3.0% $497 / Sq Ft View Prior Sale
04/08/2023 04/08/23 Pending -- -- --
03/17/2023 03/17/23 For Sale $499,999 +25.0% $513 / Sq Ft
10/13/2020 10/13/20 Sold $400,000 +2.8% $410 / Sq Ft View Prior Sale
09/07/2020 09/07/20 Pending -- -- --
08/28/2020 08/28/20 For Sale $389,000 +94.5% $399 / Sq Ft
08/01/2014 08/01/14 Sold $200,000 -2.4% $205 / Sq Ft View Prior Sale
06/21/2014 06/21/14 Pending -- -- --
06/12/2014 06/12/14 Price Changed $205,000 -3.3% $210 / Sq Ft
05/31/2014 05/31/14 For Sale $212,000 -- $217 / Sq Ft
Source: Northwest Multiple Listing Service (NWMLS)

Purchase History

We collect this data history from publicly available records. To have your information removed, we recommend requesting removal directly through your county’s website.

Date Type Sale Price Title Company
Quit Claim Deed $313 None Listed On Document
Warranty Deed $485,000 Chicago Title Company Of Washi
Warranty Deed $400,000 Chicago Title
Warranty Deed $200,000 First American
Warranty Deed $115,490 First American Title
Source: Public Records

Mortgage History

We collect this data history from publicly available records. To have your information removed, we recommend requesting removal directly through your county’s website.

Date Status Loan Amount Loan Type
Previous Owner $363,750 New Conventional
Previous Owner $369,550 New Conventional
Source: Public Records

Source: Northwest Multiple Listing Service (NWMLS)

MLS Number: 2520294

Northwest Multiple Listing Service (NWMLS)

APN: 951700-0320

Your Personal Tour Guide

Ask me questions while you tour the home.